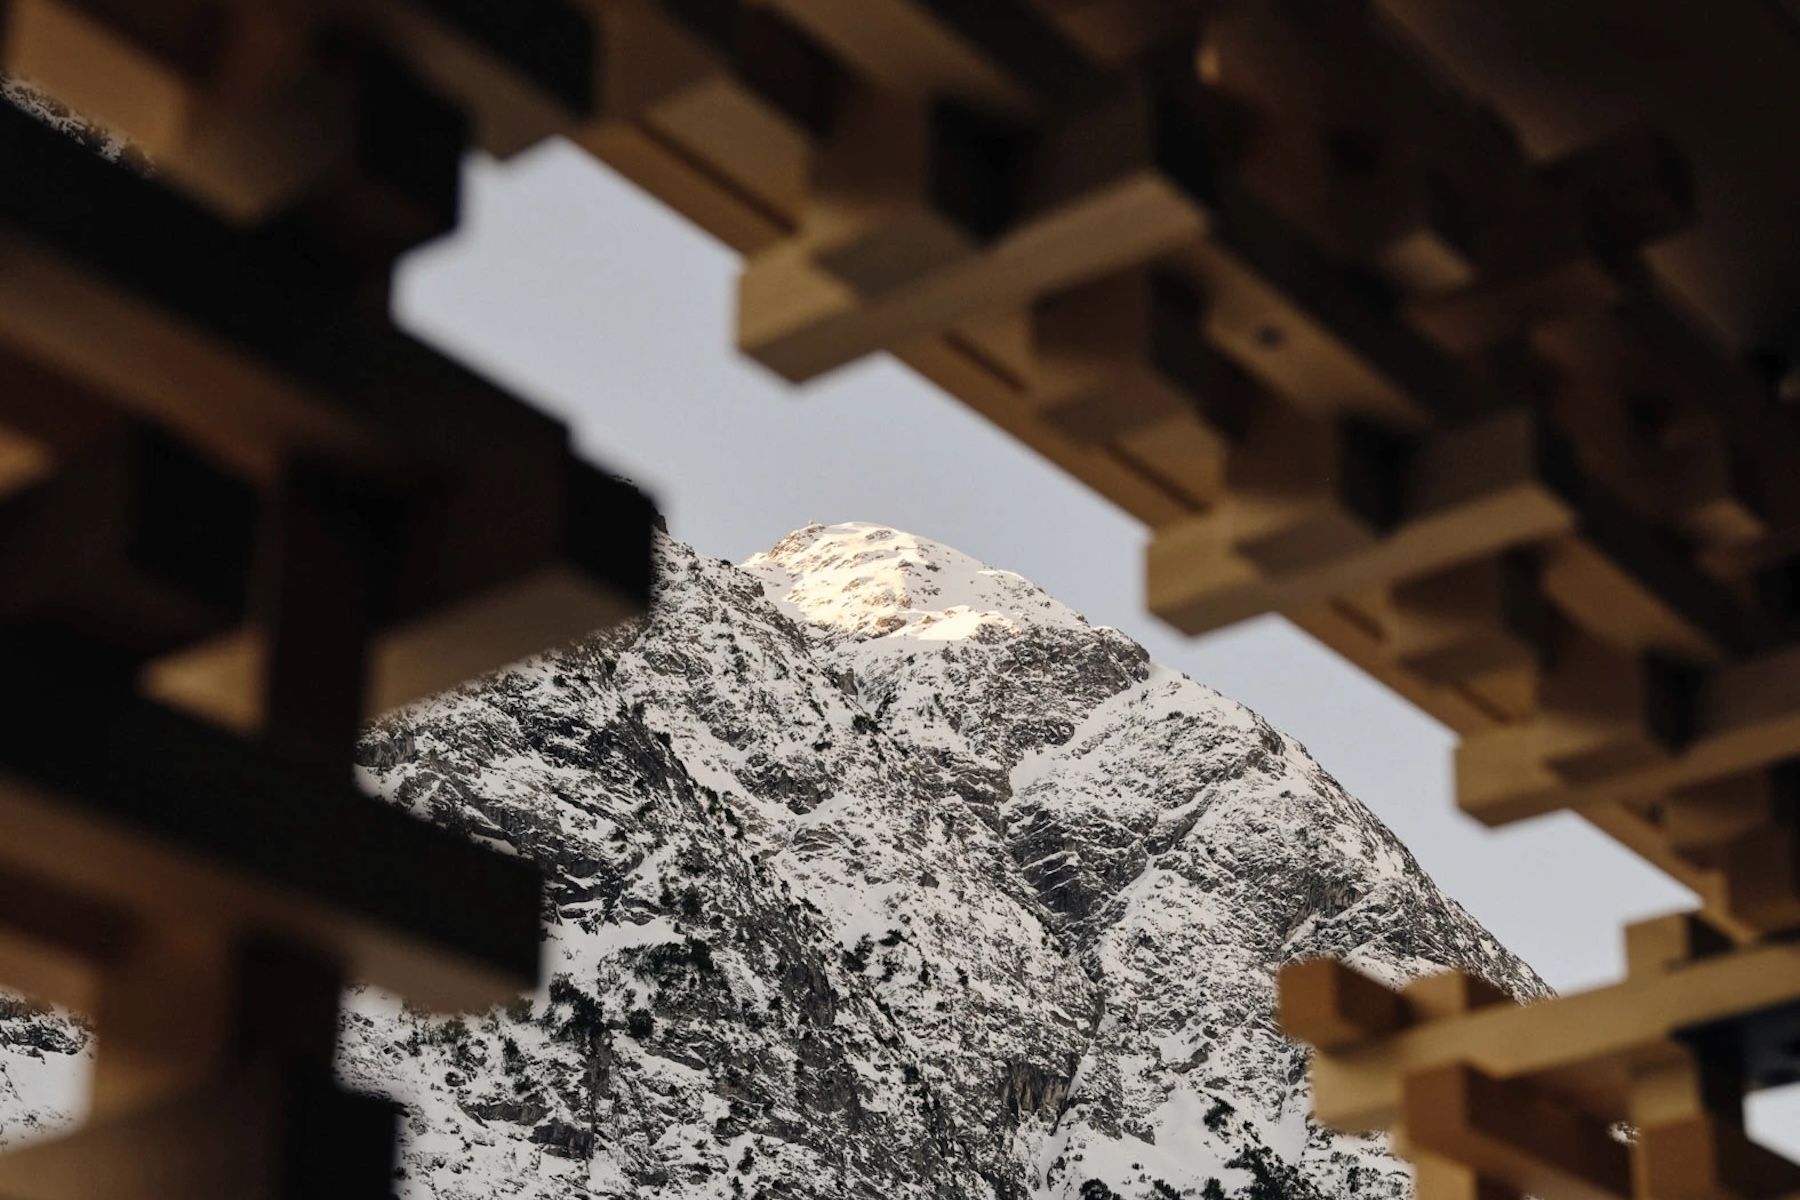
Snow-covered peak above Lech framed by the open timber lattice of Shinichiro Ogata's screen at Haus W in Zug.

Sartorial Timbers

The Werkraum Zug workspace at Haus W, a dark timber table on a polished concrete floor with Ogata's lattice screen filling the windows behind.

Intro

Haus W stands at the roadside in Zug, an Alpine hamlet three kilometres up the valley from Lech am Arlberg. A Walser lodge of 1609, built in solid timber and given its coat of shingles by a later century, it is one of the few vernacular farmhouses of its kind still standing on the Tannberg. Katia and Gerold Schneider, its architects and owners, reconstructed part of it, preserved the rest, and opened it to guests at the end of 2025. They created two buildings under one roof. One is a house: entrance, living room, dining room, bar and kitchen on the ground floor; four bedrooms and a library on the first floor; ski room, boot room, sauna and spa below. The other is Werkraum Zug, a fully equipped workspace on the ground and lower ground floors with its own frontage to the road. The two run independently of one another and can be taken together. Rooms go singly and by the night, breakfast cooked each morning, and the whole property can be booked as an exclusive buyout. Everything here has been made rather than bought, most of it within the valley, and the best of the crafted interiors are beautifully incognito: unseen precision.

A lattice of small timber blocks set in an open grid, designed by Shinichiro Ogata, glowing after dark like a lantern laid on its side

Two Houses in One

The division is the whole idea. The accommodation spans three floors and behaves exactly as a small house does, self-contained and private. Werkraum Zug occupies the ground and lower ground floors, glazed to the street, and can be used with or without the house. Take both at once, and the building becomes something the Arlberg does not otherwise offer: a place to move to for a while rather than to visit, with four bedrooms, a kitchen, a fire and a working room already fitted out. A company that wants to withdraw somewhere for a fortnight can have it. So can a family that would rather work through the morning and be outside by two, or a group that wants to make something together and eat at the same table afterwards.

That also unfixes the house from the ski season. Lech is thought of as a winter address, and Haus W is built to be used in the other three quarters of the year, most of all in autumn, when the valley is at its best and largely to itself. Floor plans for both halves are published, which is unusual and worth looking at before you book, since the two-part plan is what makes the place work and standout.

Ogata’s Lantern Screen

Detail of Shinichiro Ogata's interlocking spruce block screen at Haus W, daylight striping the plaster wall beside it. The black steel kitchen at Haus W, glazed raku tiles behind the range, copper pans on dark stone and a pale spruce door sliding open beyond.

Along the left of the main facade, over the glazed front of the Werkraum showroom, runs a lattice of small timber blocks set in an open grid, glowing after dark like a lantern laid on its side. It covers the showroom and nothing else, rather less than half the frontage, and it is the only part of the building that performs for the road. Shinichiro Ogata designed it to a Japanese sense of privacy: from inside you can see out, while from the road, with the screen closed, it is very hard to see in. Nor is it fixed. The panels pivot, folding back through ninety degrees or a full hundred and eighty, so the workroom can be opened to the hamlet or shut away from it in a few minutes.

Ogata has become a friend of the family through a run of collaborations, beginning with the garage at the Almhof in 2015, his first work in Europe and made before the wider world had caught up with him. Ogata Paris, a commission at Château La Coste and a Japan guide with Louis Vuitton have followed.

From within, the same grid does something else entirely. Light comes through it in hundreds of small squares and lays a shifting checkerboard across the floor, moving all day and never repeating. Look out through it and the mountain arrives in pieces, a face cut into fragments by the timber and held at a small remove, the way a diorama holds its scene. A real mountain, several kilometres of it, made to look like something built and placed there. It is a device of enormous care whose entire purpose is to control how much you see.

From within, the same grid does something else entirely. Winter light comes through it in hundreds of small squares and lays a shifting checkerboard across the floor, moving all day and never repeating. Look out through it and the mountain arrives in pieces, a snow face cut into fragments by the timber and held at a small remove, like a diorama holding its scene. A real mountain, several kilometres of it, made to look like something built and placed there. It is a device of enormous care whose entire purpose is to control how much you see.

The Art of Genauigkeit

The rooms of Haus W are consciously lined in untreated spruce, pale and humble as freshly baked bread, and at a glance it reads as plain boarding. It is joinery: fielded panels, proper cornices, window reveals cut deep enough to sit in. Untreated timber is unforgiving to the person working it. There is no stain to even out a colour and no lacquer to fill a gap, so every cut has to be right the first time and none of it can be corrected later. It is also the most durable surface in the building, as the old walls prove by having stood untreated for four hundred years. The whole house has been made to that standard and then left looking perfectly ordinary. Genauigkeit is the word for that standard in the language of the people who built it. It translates as exactness, and it belongs to the workshop rather than the studio: a plain description of work being right, not a claim about taste.

Against all that pale spruce the furniture goes dark and deep. Sofas and low armchairs in olive and charcoal, linen cushions, sheepskins thrown over the backs, black rugs across pale plank floors. The furniture is bespoke, made by carpenters and upholsterers from the valley, and it has the slightly heavy, settled quality of things built to a measurement rather than bought to a scheme. Black metalwork throughout: window catches, floor lamps, the flat dome of a reading light. Antiques appear sparingly and are always the oldest thing in the room, a carved chest with roundels set against new spruce, an old painted panel of a pear propped on the floor and left there.

The kitchen breaks the register entirely and is the better for it. Black steel and hardwood cabinetry, dark stone counters, a backsplash of locally made glazed raku tiles in gunmetal and bronze that catch what little light reaches them, a heavy black steel hood above, copper pans, and brass taps. It is the one room in the house that goes properly moody, and it remembers the old Rauchkuchl, the smoke kitchen that stood open to the roof before chimneys arrived. A pale spruce door slides across to shut it away, and the switch from light to dark happens in the width of a single panel.

The Spiral and the Vault

The barrel-vaulted bedroom corridor at Haus W, soft grey walls curving to an arched window with a tripod stool by Aldo Bakker beneath it. The oak spiral staircase at Haus W, its balustrade carried in one curved surface, a parchment shaded lamp hanging in the well.

At the centre of the house is an oak spiral staircase, and everything turns around it. The balustrade is a single sweeping surface of solid timber, curved and carried in one continuous line from the lower ground floor to the bedrooms, warm and dark against the pale walls, with lamps in stitched parchment shades hanging down the well. A spiral is among the hardest things a joiner can be asked for, and this one reads as though it simply grew there.

Upstairs, two of the bedrooms are reached along a barrel-vaulted corridor, worked in a soft grey and unbroken, turning through an arch at the far end to frame a tall arched window and the snow-laden pines beyond it. Beneath the window stands a small tripod stool by the Dutch designer Aldo Bakker, and there is nothing else in the corridor at all. In a valley of pitched roofs and squared timber it is a genuinely surprising piece of building, and it is the quietest part of the house.

1609 Under the Duvet

A bedroom at Haus W beneath its original 1609 ceiling of hand-split planks, small box windows set in old spruce walls, the bed in white linen under a wool blanket. A bathroom at Haus W seen through an old timber doorway, a stone basin on a black steel stand with brass wall taps and parchment shaded lights.

There are four bedrooms, each with its own bathroom, two of them behind the library and two along the vault. They hold the two ages of the house in the same view. In one, the ceiling is the original: split planks, silvered by age and never straight, since every board was worked by hand when the house went up, low enough overhead to change how you speak. Beneath it, the walls run half in old dark spruce and half in new pale spruce, meeting along a line cut to sit flush, which is a considerable piece of work given that one side of it has been moving for four hundred years. Three small box casement windows, linen curtains, a bed in white linen under a cream wool blanket, an ochre rug on a wide pale floor, and a single small icon on the wall. Gerold calls this a visible manifestation of the passage of time, and says it is the one thing about these houses that cannot be replicated.

Two thirds of the building is younger than that ceiling. The working parts, never cellared because they were never lived in, among them the byre that later became the coach house, were dug out beneath and rebuilt from the ground up. They went back in solid spruce blocks of thirty centimetres square, more than twice the thickness of the original fourteen-centimetre walls, used for the walls and the roof alike, so that almost no insulation was needed and what little there is, is also wood.

Rooms go by the night for most of the year. Christmas, New Year, Carnival and the half-term weeks are taken as whole-house bookings, and requests for buyouts are growing. Breakfast is cooked to order each morning, and the house is kept around you, but the place is built to reward the longer stay, which is what the Werkraum is for.

Books and the Sauna

The spa at Haus W, curved walls in soaped lime turning without a hard edge, a small stone basin and light hidden in the cove above the bench.

The library sits on the first floor with the bedrooms behind and beside it, so the reading room is also the room everyone passes through. Its fireplace is clad in ceramics by the Roman sculptor Giuseppe Ducrot, the third he has made for the family after the pieces at the Almhof and the Sonnenhof, and it performs in a way nothing else in the house does: a long stove running the width of the wall, glazed a deep copper green that shifts as the light moves, its crest cut into curling scrolls and its flue rising in big glazed tiles past the beams to the roof. Old dark timber stands on one side of it and new pale spruce on the other, and the green holds the room between them. Beside it is a square antique table whose walnut marquetry runs out into dark slate, with enough chairs that the house can gather without anyone having to move furniture.

The lower ground floor takes the equipment and the recovery: a ski room, a boot room, and a small spa that is Ogata's third project for the family after the Almhof garage in 2015 and the sauna at the Sonnenhof in 2023. The sauna here the Schneiders designed themselves. Soaped lime is the material throughout, their choice and the same one they used at the Sonnenhof, hand-worked so that every corner turns as a radius and the rooms hold no hard edges at all, with the light coming from strips hidden beneath the benches. It is the best reason on the premises to come in summer as well as winter.

The Schneiders

Katia and Gerold have practised together as architects since 1995, and Gerold is the fourth generation in hospitality at the Almhof Schneider, the family's hotel down in Lech. The family has farmed this same ground on the Tannberg since the fourteenth century, which is less a credential than an explanation: this is their own building culture, not a style they admire from a distance. Gerold's account of the work here is that their ancestors' architecture is timeless and singular, a lasting expression of Lech's plain agricultural beginnings, and that the way to prove it is to build as those people did. So the methods at Haus W stay close to seventeenth-century ones, carried out by local craftspeople who still hold the techniques, down to the stone laid by hand inside the house. What was too far gone was rebuilt the same way and heavier. What could stand was left standing. The distinction matters, because the pleasure of the finished house is that you cannot always tell which is which.

Zug, and the Walk to Dinner

Zug is a scatter of houses in the valley above Lech, quieter by some margin than the village and with a life of its own. Nine restaurants stand within walking distance, from two Michelin stars down to the plain one at the fishpond. Among them is the Klösterle, a farmhouse of the same early seventeenth-century type as Haus W, owned by the commune of Klösterle over in the Klostertal and held by the Schneiders on a lease of more than forty years, which Gerold's mother turned from a farm into a restaurant at the end of the eighties. It is four hundred metres up the road, so dinner is a walk.

Winter is the obvious season and not the only one. The Zugerberg cable car is five minutes away on foot, and the Madloch, one of the classic descents of the Arlberg, comes down into the hamlet, so the ski day can begin and end within sight of the house. Around it, the valley offers cross-country tracks, snowshoe routes, ice climbing and, for those who want it, a helicopter. In summer, the house sits between the clubhouse of the Lech golf course and its driving range, with the open-air communal pool, clay tennis courts and a beach volleyball court close by, and autumn belongs to whoever turns up for it.

Lech is three kilometres down the road, with the whole Arlberg circuit beyond it. Langen am Arlberg, the nearest station, is around twenty minutes by car. Innsbruck and Friedrichshafen airports are roughly ninety minutes each, Zurich about two hours, Munich three. It is the last few kilometres that count. The noise stops at Lech, and Zug carries on being a hushed hamlet.

editors PICK


The Sonnenhof in its winter landscape above Lech, a cluster of dark timber houses in deep snow beneath the Omeshorn, snow-laden spruces framing the valley. The Sonnenhof in its winter landscape above Lech, a cluster of dark timber houses in deep snow beneath the Omeshorn, snow-laden spruces framing the valley.
Private Rental - Lech am Arlberg, Austria

Sonnenhof


A Walser house of 1393 above Lech, restored by its architect owners. Six bedrooms taken whole by the week, a Ducrot fireplace, an Ogata sauna.

read more
FOLLONICO B&B is a romantic, boutique guesthouse in Montefollonico, Tuscany FOLLONICO B&B is a romantic, boutique guesthouse in Montefollonico, Tuscany
Guesthouse - Tuscany, Italy

Follonico


A restoration den of raw genius – a weathered Tuscan house close to Montefollonico that has been allowed to expose her weathered elements and complemented with chic salvaged interiors. An imaginative retreat of utter, rustic romance.

read more
Gasthaus Reichhalter 1477 Lana, South Tyrol - new design hotel guesthouse Italy Gasthaus Reichhalter 1477 Lana, South Tyrol - new design hotel guesthouse Italy
GUESTHOUSE - Lana, Italy

1477 Reichhalter


Ceramics, pencil-lead greys, putty linens and aged furnishings headline at this restored design guesthouse of original simplicity in the cute market of Lana, South Tyrol.

read more
Mezi Plutky Boutique Hotel in the Carpathian Mountain range of Beskydy offers cool design accommodation in the Moravian-Silesian region of the Czech Republic Mezi Plutky Boutique Hotel in the Carpathian Mountain range of Beskydy offers cool design accommodation in the Moravian-Silesian region of the Czech Republic
HOTEL - Beskydy, Czechia

Mezi Plutky


Set against the forested Beskydy (Beskids) range in the Carpathian Mountains, this 200-year-old designer hideaway fosters modern Czech country living whilst giving heritage a hug, decked in whites, linens and twisted rafters.

read more

RELATED


view more