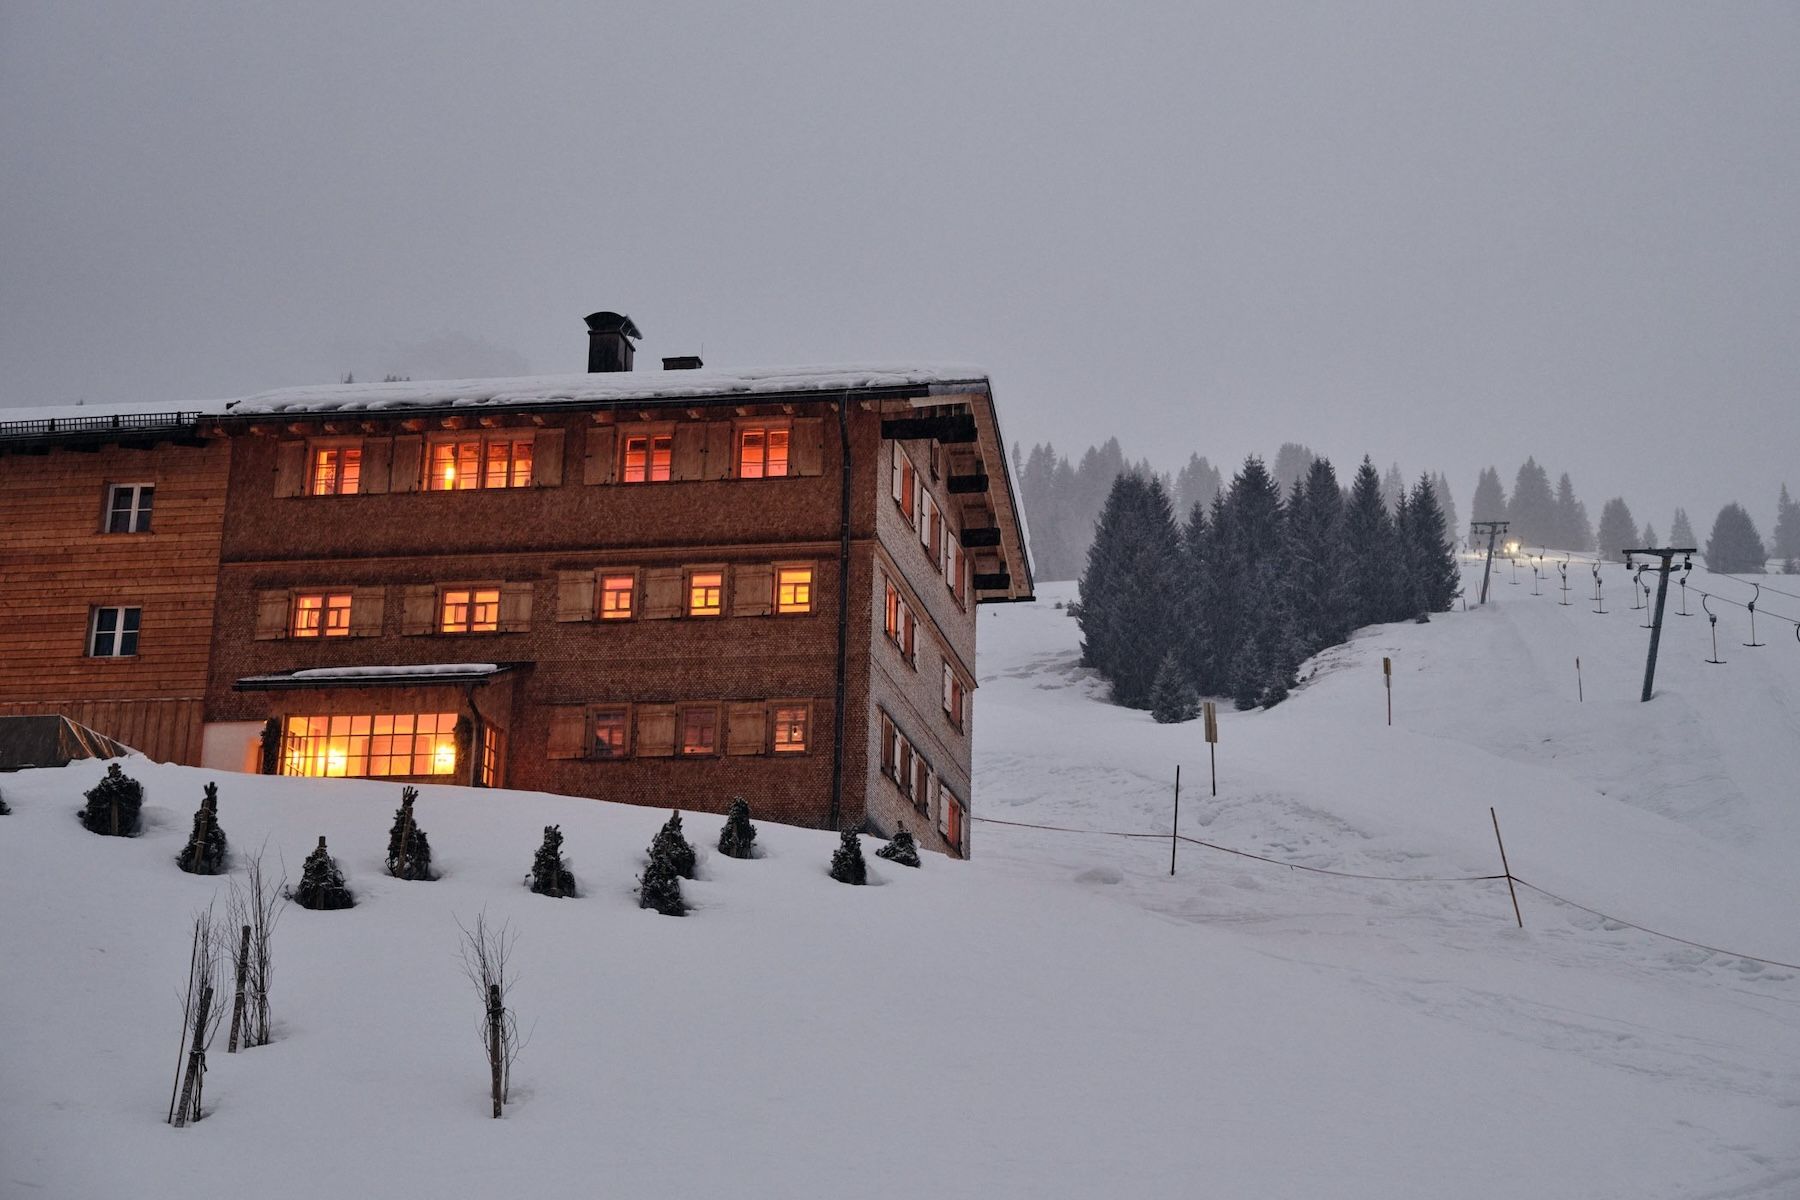
The Sonnenhof at dusk in falling snow above Lech, warm light in every window across three floors of the Walser house, the Hinterwies drag lift climbing the slope alongside.

The Warm Essentialist

A writing desk at the Sonnenhof set beneath a box casement window in pale spruce, an open book and a small vase of flowers, snow-covered forest and slope beyond the glass.

Intro

The Sonnenhof is a lived-in archive, and it is the first house in the Austrian village of Lech to catch the morning sun. A Walser house of 1393, standing a little above the village on the sunny side of the slope, shingled in spruce and set with box casement windows behind their shutters, it is one of the last survivors of the settlement that made this place, and it belongs to Katia and Gerold Schneider, architects and the fourth generation at the Almhof. They have practised together as architects since 1995, spent three years bringing this guest-house back, and opened the doors in December 2023. What they have made is six centuries of building held in solid spruce, stone and lime, with underfloor and underwall heating threaded invisibly beneath it and wood-fired ovens and stoves. Six bedrooms, one house, taken whole (in the winter mostly by the week). There is a fireplace by the Roman sculptor Giuseppe Ducrot on the top landing, a Finnish sauna by the Japanese designer Shinichiro Ogata cut into the fourteenth-century cellar, and a drag lift passing close enough to the window that the ski day begins at the door. Gerold prefers to call it an old Walser house, no more and no less, and an hour inside is enough to take his point. This is uncomplicated luxury of the rarest kind: a building that never tried to impress anybody, full of knots and honest irregularities.

A Melange of Timbers, Upside-Down

The lounge at the Sonnenhof seen through an open timber door, a long forest green banquette beneath three small windows, pale weathered ceiling boards and dark beams, sheepskin over a cream armchair. The stone-walled cellar at the Sonnenhof, split logs stacked the length of a rough natural stone wall uncovered and re-laid by hand, timber ceiling boards above and a small deep-set window.

The Sonnenhof has been rebuilding itself for six hundred years. The oldest fabric dates to 1393: the cellar, the Stube and the Flurküche, the hall kitchen. Three rooms, of which exactly one was heated, and a whole family lived in them. In 1436 the house needed to grow, and the solution the Walser carpenters arrived at is still the most extraordinary thing about the building. They dismantled the entire log-built ground floor, set a new ground floor down in its place, lowered the old one back on top of it, and put the roof back. The house of 1393 is now the first floor of the house of 1436, and you can read the join without being shown where to look. The older timbers are roughly hewn and still carry the natural edge of the tree, while the 1436 work shows cleanly squared stock. Two centuries sit one above the other in the same wall, and the wood has not stopped talking about it.

Two centuries sit one above the other in the same wall, and the wood has not stopped talking about it

Humble, the Walser Soul

A bathroom at the Sonnenhof, a freestanding tub and floor-mounted brass tap set before a wide window onto the snow and spruce, sheer linen curtains and a black ceramic urn.

Strickbau is the building language of the Walser, the corner-notched log construction that gives the old houses of the Arlberg their heft, and the Sonnenhof is built in it from cellar to ridge. What matters is that the new work is Strickbau too, solid and left unclad, so the material behaves like timber and not simply like a timber surface. The floors in the cellar are laid in lime mortar, the bathrooms are fully plastered in lime, then sealed with liquid soap. The stone walls were uncovered by hand and patiently re-laid. These are techniques that had all but vanished, kept alive by a handful of craftsmen still working in the valley, and almost every modern addition to the house was made using them.

The Schneiders drew this restoration themselves, so there was no client to be talked round and no conversation about whether a lime mortar floor was worth the trouble or the soaped-lime walls too delicate for guests. What survives in this house survives because owner and architect are the same two people. The rule throughout was that only what had to be new was new. Everything else was left original.

Unexpected Beauty, Crafted by Simplicity

The sculptural glazed ceramic fireplace by Giuseppe Ducrot at the Sonnenhof, its bronze-toned tiles rising to modelled urns and scrolls, set against the timber wall beneath an old beam. A still life at the Sonnenhof, radicchio on a pewter platter set on a worn stone surface, a spindle-back wooden chair and pale aged timber cupboards behind.

An edited design philosophy runs beneath the interiors and the furnishing of this house, and it explains every object in it. Craft is treated here as a living inheritance: pieces simple in form and honest in their beauty, worked in natural materials, built to outlast their owners and to make the most of what a mountain valley can spare. Making things this way serves two purposes. It enriches the ordinary day, and it keeps the techniques alive for whoever comes next. Each object is meant to be treasured, cared for, mended when it needs mending, and allowed to find its own unexpected beauty as it ages.

Sleeping in the Old House

A bedroom under the roofline at the Sonnenhof, pale spruce panelling and rafters crossed by one massive old beam, white linen and a fringed wool blanket, antique painted Alpine cupboards either side.

The Sonnenhof is a house built for a gathering, and the plan tells you exactly how it grew. Six bedrooms across two upper floors, no two the same. On each floor, a master takes the best light with a walk-in closet and its own bathroom, while the two smaller rooms share a generous bathroom with a bath, a walk-in shower, and a window looking straight out into the landscape. One of the small rooms on the top floor carries a double bunk, which will sleep two adults comfortably and four children very happily indeed. The palette upstairs stays with the landscape, soft and simple, linen and wool worn against old timber. The whole house takes eleven to fourteen across 330 square metres, and it is let no other way.

The Stube and the Cellars

The long dining table in the Stube at the Sonnenhof, carved Alpine board chairs with heart cut-outs and tied linen cushions, a linear alabaster lantern above, framed by rough-hewn structural posts.

Downstairs is where the week actually happens. The living and dining rooms occupy the log structure of the old Stube and the Nebenkammer, which is to say the rooms inserted in 1436 and extended in 1480 and the whole floor glows honey: a sweet layering of timbers, aged and new, running across walls, ceiling and floor. Light coming off the snow travels the length of the Stube and the lounges, settling into the grain. The kitchen has an island and a wood-burning range, with the stone of the old wall left original. Colour keeps to the landscape and stays soft and simple, with forest green in the sofa and a thread of noir for accent. A bench is built against the plastered stove in the way these houses have always had, which is the warmest seat in the building and will be fought over. Below that, two cellars. One holds the sauna. The other has been left exactly as the fourteenth and fifteenth century left it and now keeps the wine and the provisions, which feels like the fitting use for a room that is naturally chilled.

Ducrot, Ogata: the Fireplace and the Sauna

A bedroom under the roofline at the Sonnenhof, pale spruce panelling and rafters crossed by one massive old beam, white linen and a fringed wool blanket, antique painted Alpine cupboards either side. The Finnish sauna by Shinichiro Ogata at the Sonnenhof, a curved slatted bench in blond timber against a sweeping limewash wall lit by a concealed cove, aged boards overhead.

Two commissions carry the contemporary weight of the house, and both came out of long friendships. On the second-floor landing, beside a desk set in front of a wide window over Lech, there is an open fireplace by Giuseppe Ducrot. Born in Rome in 1966 and working there still, Ducrot came to sculpture after painting and moves between terracotta, glazed ceramic, marble and lost-wax bronze, with imperial Rome and the Baroque behind almost everything he makes.

In the antique cellar beneath the Stube, the Japanese designer Shinichiro Ogata has made a sculptural Finnish sauna, cocooned in smooth blond timbers and limewash. Ogata founded the Tokyo studio SIMPLICITY in 1998 and works between Tokyo and Paris, with regular visits to Lech.

Fifty Metres to the Lift after Breakfast

The long dining table in the Stube at the Sonnenhof, carved Alpine board chairs with heart cut-outs and tied linen cushions, a linear alabaster lantern above, framed by rough-hewn structural posts.

Skiing at the Sonnenhof begins at the boot room and ends at the terrace. The Hinterwies drag lift is fifty metres from the door, close enough to watch from the kitchen window, and it feeds straight into Ski Arlberg: Lech and Oberlech, Zürs, Stuben, St. Christoph and St. Anton, all of it linked, and all of it ground where Alpine technique was more or less written. The White Ring loops the whole of Lech and Zürs and comes home without a repeated run. The powder above Zürs is the reason people keep the same week every year for a decade. Leopold Schneider, Gerold's grandfather, opened the first lift in Lech in 1940, a few steps from the family's own front door of the Almhof, so the habit of skiing from the house is older here than most resorts are.

Breakfast arrives every morning, composed to your wishes. The place is cleaned daily, wine and soft drinks are stocked and billed as you drink them, and a concierge is on call around the clock. Guests have privileged access to the Almhof Schneider, five minutes down the hill: the spa, the cinema, the childcare, a cellar of more than twenty-five thousand labels, and a table in the Wunderkammer or the Herbarium, the latter panelled in spruce and hung with blackened woodcuts of local plants by Christian Thanhäuser. In summer the lift stops and the slope in front of the house turns to hay meadow, which is the season Gerold quietly prefers.

The Schneiders

Katia and Gerold are the reason the house exists in this form. The family has farmed in Lech since the fourteenth century, and Gerold's great-grandfather Wilhelm turned the farmhouse into the Almhof Schneider guesthouse in 1929. Gerold is wary of the word tradition, which he takes to mean keeping things the same, and which the family has resisted since Wilhelm did exactly the opposite. His own correction is that "a more accurate term would be heritage". For the work here he offers another: Verwesentlichung, which English does not really carry, something close to distillation. Not pressing more into an old building, but recognising what is essential and letting the rest go. The pleasure of the result is that rooms six hundred years old turn out to be warm, well-proportioned and entirely human, and Gerold puts the harder question better than we could. He does not know which of the buildings going up today anyone will say that about in the year 2626.

Lech

The Sonnenhof stands on the south-facing principal slope above the village, with the Omeshorn opposite and nothing built in front of it, five minutes on foot from the centre and above the traffic. Lech sits at the head of its valley on the Tannberg, settled in the fourteenth century by Walser families coming over from the Valais, whose building language is still the oldest thing here and the reason this house is worth the journey. Zurich is around two hours by road, Innsbruck and Friedrichshafen about ninety minutes each, Munich three, and the nearest station is Langen am Arlberg, half an hour down the pass, from which the team at hotel Sibling Almhof will collect you.

Simple enough to reach, and rare enough that most people only hear about it from someone who has already had the keys.

editors PICK


The stone and timber exterior of L'Ovella Negra in the Vall d'Incles, Andorra, with the open-sided pavilion, festoon lights and hay bales on the grass. Caption: The lodge and its pavilion at the head of the valley, hay bales still on the grass. The stone and timber exterior of L'Ovella Negra in the Vall d'Incles, Andorra, with the open-sided pavilion, festoon lights and hay bales on the grass. Caption: The lodge and its pavilion at the head of the valley, hay bales still on the grass.
HOTEL - Vall d´Incles, Andorra

L'Ovella Negra Mountain Lodge


A den for nomads and the hunters of uncomplicated luxury: four rooms, one fire, and no road at all once the Andorran snow arrives.

read more
Maison Duroy exterior spring view pink Judas tree blooms honeyed stone facade vert de gris shutters Gascogne countryside | The Aficionados Maison Duroy exterior spring view pink Judas tree blooms honeyed stone facade vert de gris shutters Gascogne countryside | The Aficionados
Guesthouse - Gascogne, France

Maison Duroy


Like a watercolour painting of the perfect Gascon guesthouse. Former Henri IV hunting lodge where Swiss hosts blend mid-century design with centuries-old stone architecture.

read more
Kyle House Sutherland - a design retreat in the Scottish highlands Kyle House Sutherland - a design retreat in the Scottish highlands
Private Rental - Sutherland, Scotland

Kyle House


In a toned-down material palette of stone, timber, metal and glass, the brutal stone exteriors are hushed by Danish functionality: each piece of furniture carefully considered so as to embellish nothing but the raw landscapes, framed in oak.

read more
Vocabolo Moscatelli | Design Hotel in Calzolaro, Umbria, Italy | The Aficionados Vocabolo Moscatelli | Design Hotel in Calzolaro, Umbria, Italy | The Aficionados
HOTEL - Umbria, Italy

Vocabolo Moscatelli


Restored within a former monastery, this fabulous design hotel and foodie hotspot brings together the stone mason, blacksmith and wood worker with the artisan makers.

read more

RELATED


view more