JOIN the AFICIONADOS
Get the insider news and lowdown on what we've been up to, where we've been, and who we've met along the way. Be the first to discover new places and get the scoop on our favourites.

For more than a quarter of a century Shinichiro Ogata and his Tokyo studio SIMPLICITY have shaped how Japanese craft is eaten, served, sold and lived in, from the confectioner HIGASHIYA and the tea house Yakumo Saryo to OGATA Paris. In Lech am Arlberg, that same hand has made a garage, a cellar sauna and a timber screen for two Walser houses.
After dark in Zug, three kilometres up the valley from Lech am Arlberg, one corner of an old Walser house glows. Small blocks of spruce, set in an open grid across the glazed front of a workroom, let the light out in hundreds of small squares, and from the road it reads as a lantern laid on its side. The screen is by Shinichiro Ogata, the Tokyo designer behind SIMPLICITY, the confectioner HIGASHIYA and OGATA Paris, and it is the latest of three commissions he has made in this valley for Katia and Gerold Schneider. The two houses where his work can be slept beside, the Sonnenhof and Haus W, both belong to the Schneiders, and both sit in our collection.
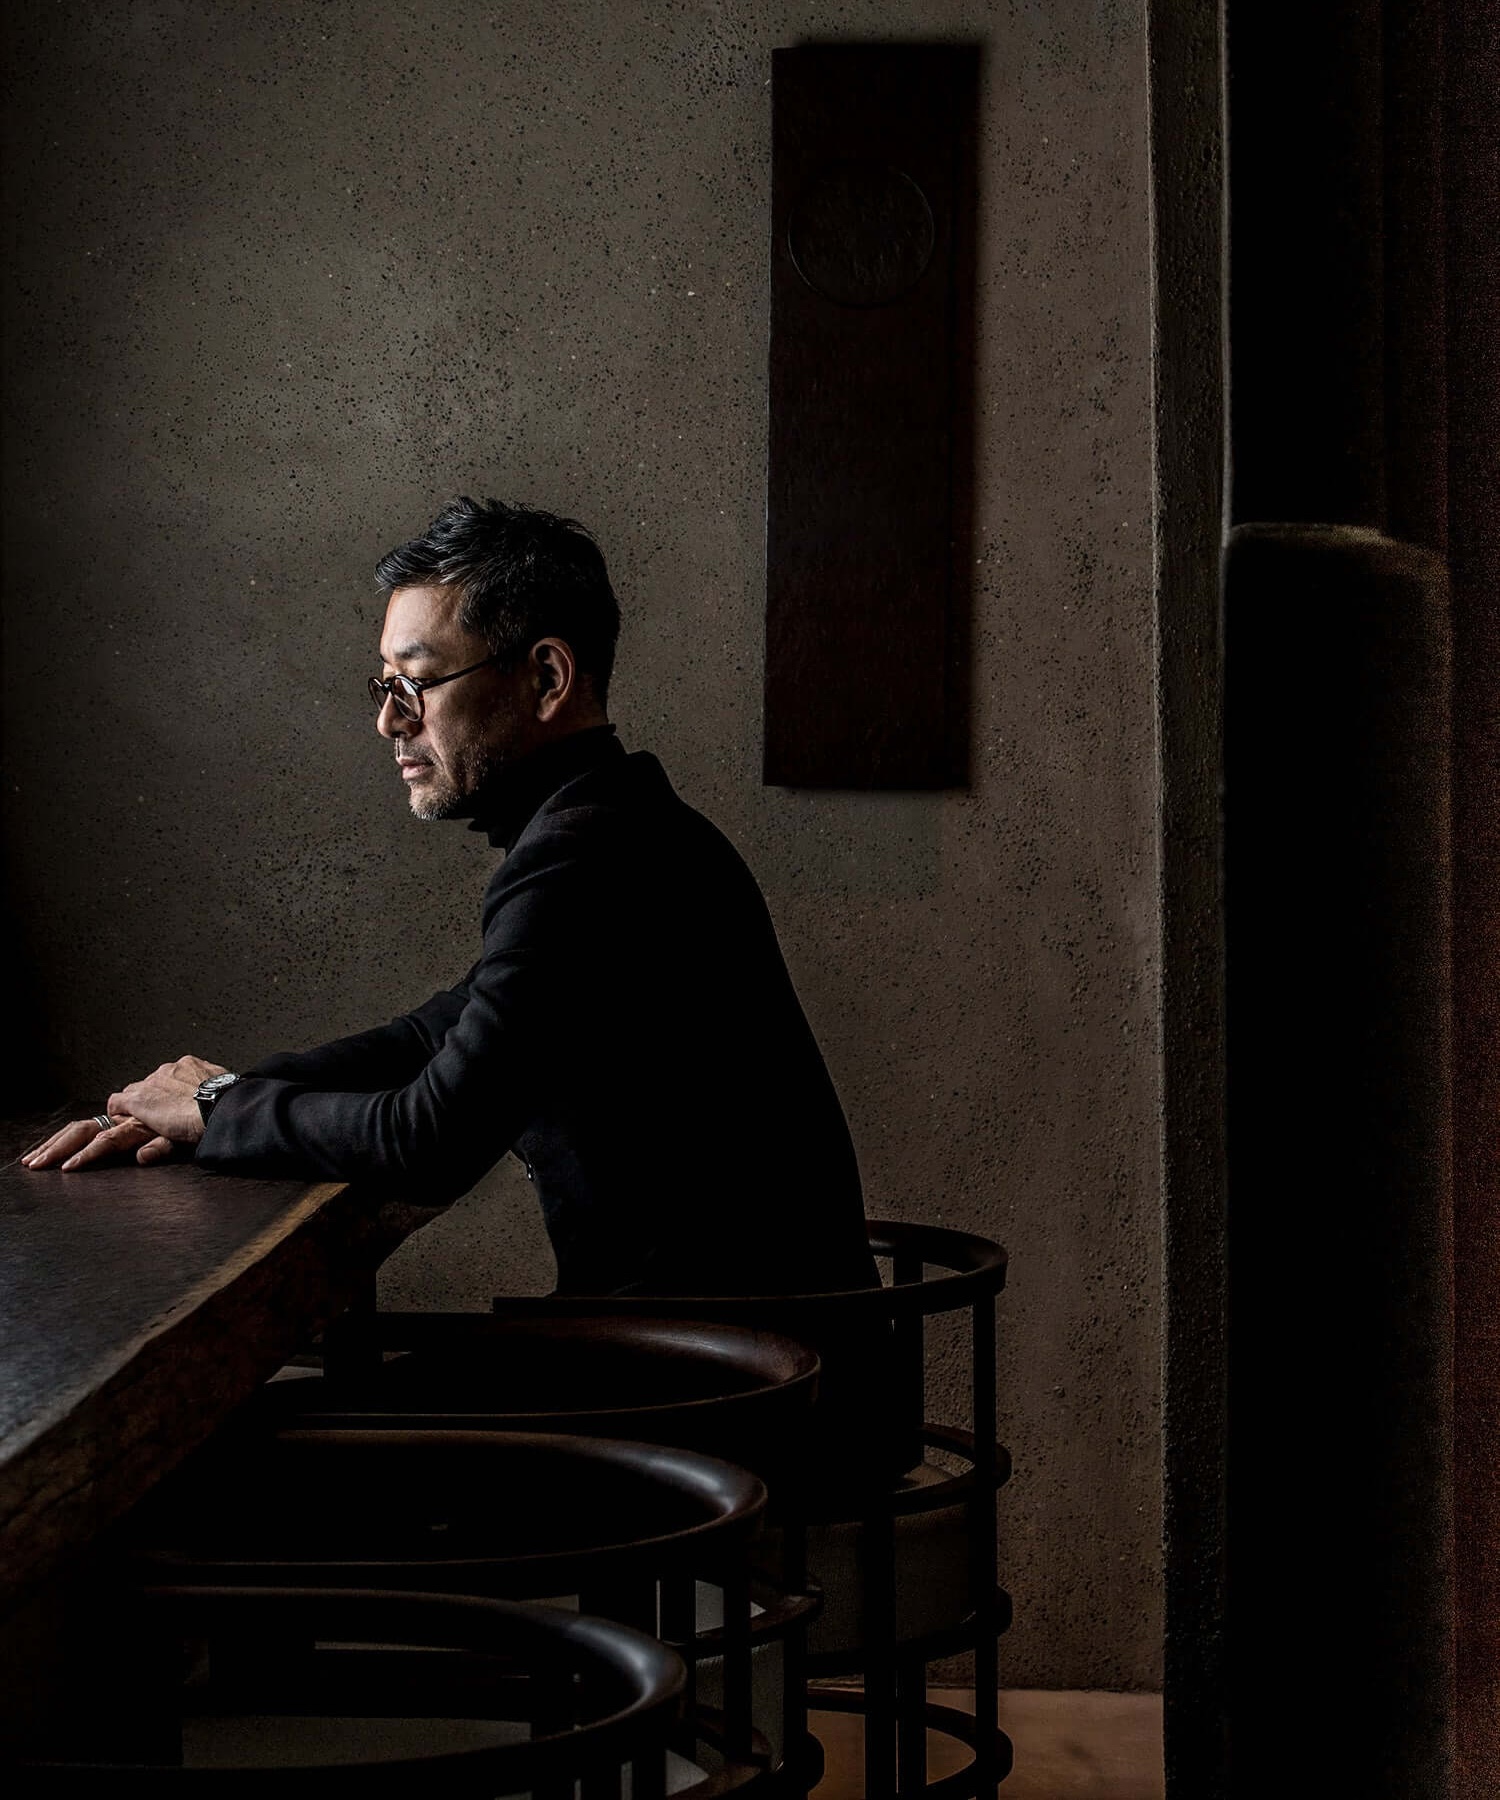
Ogata was born in Nagasaki Prefecture and founded SIMPLICITY in Tokyo in 1998. The studio sets out to redefine the next generation of Japanese culture and design, and its mission, in its own words, is "to express Japan as one way of how things can be done." In practice that has meant working across an unusually wide span at once: architecture, interiors, products, graphics, packaging, tableware and, rarer for a designer, food. In 1998 he also opened HIGASHI-YAMA Tokyo, a restaurant for which he designed everything from the building to the plates.
The thread through all of it is an attachment to knowledge and technique built up over generations. Ogata has written that when he senses such things fading he feels something close to grief, as though a part of his own body were going with them. It explains why so much of his work looks backwards in its materials and forwards in its use.
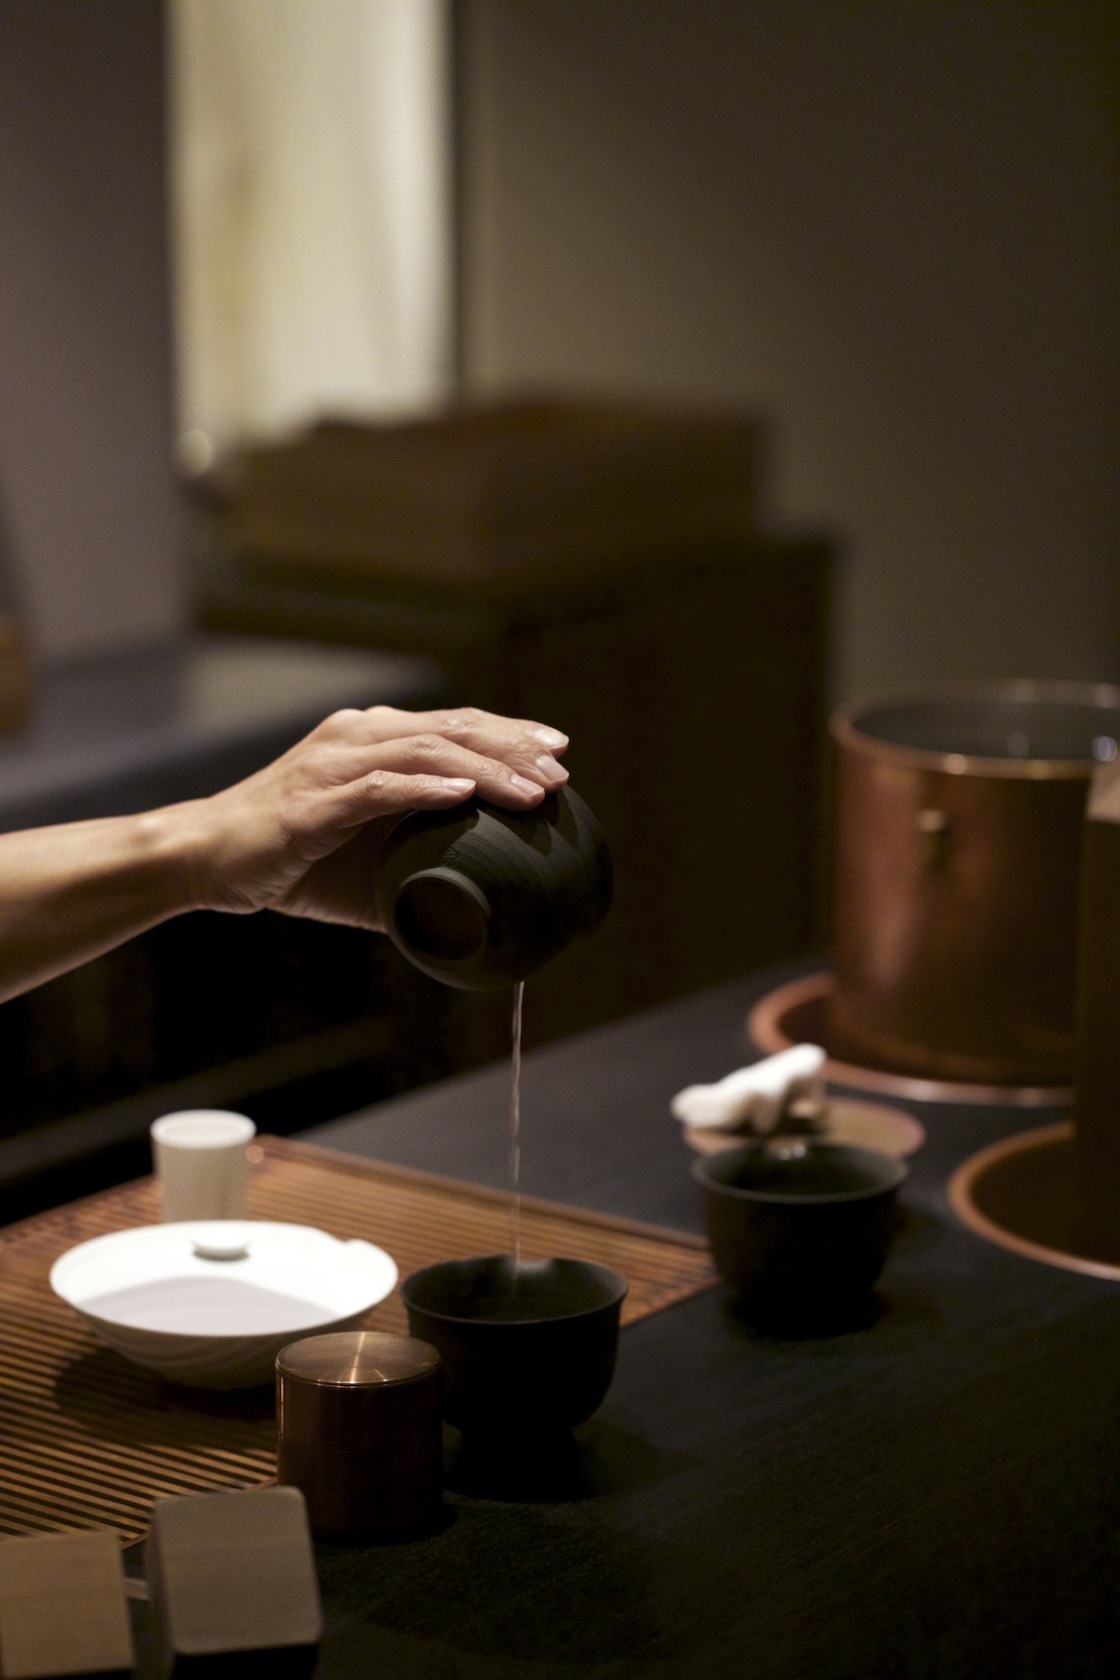
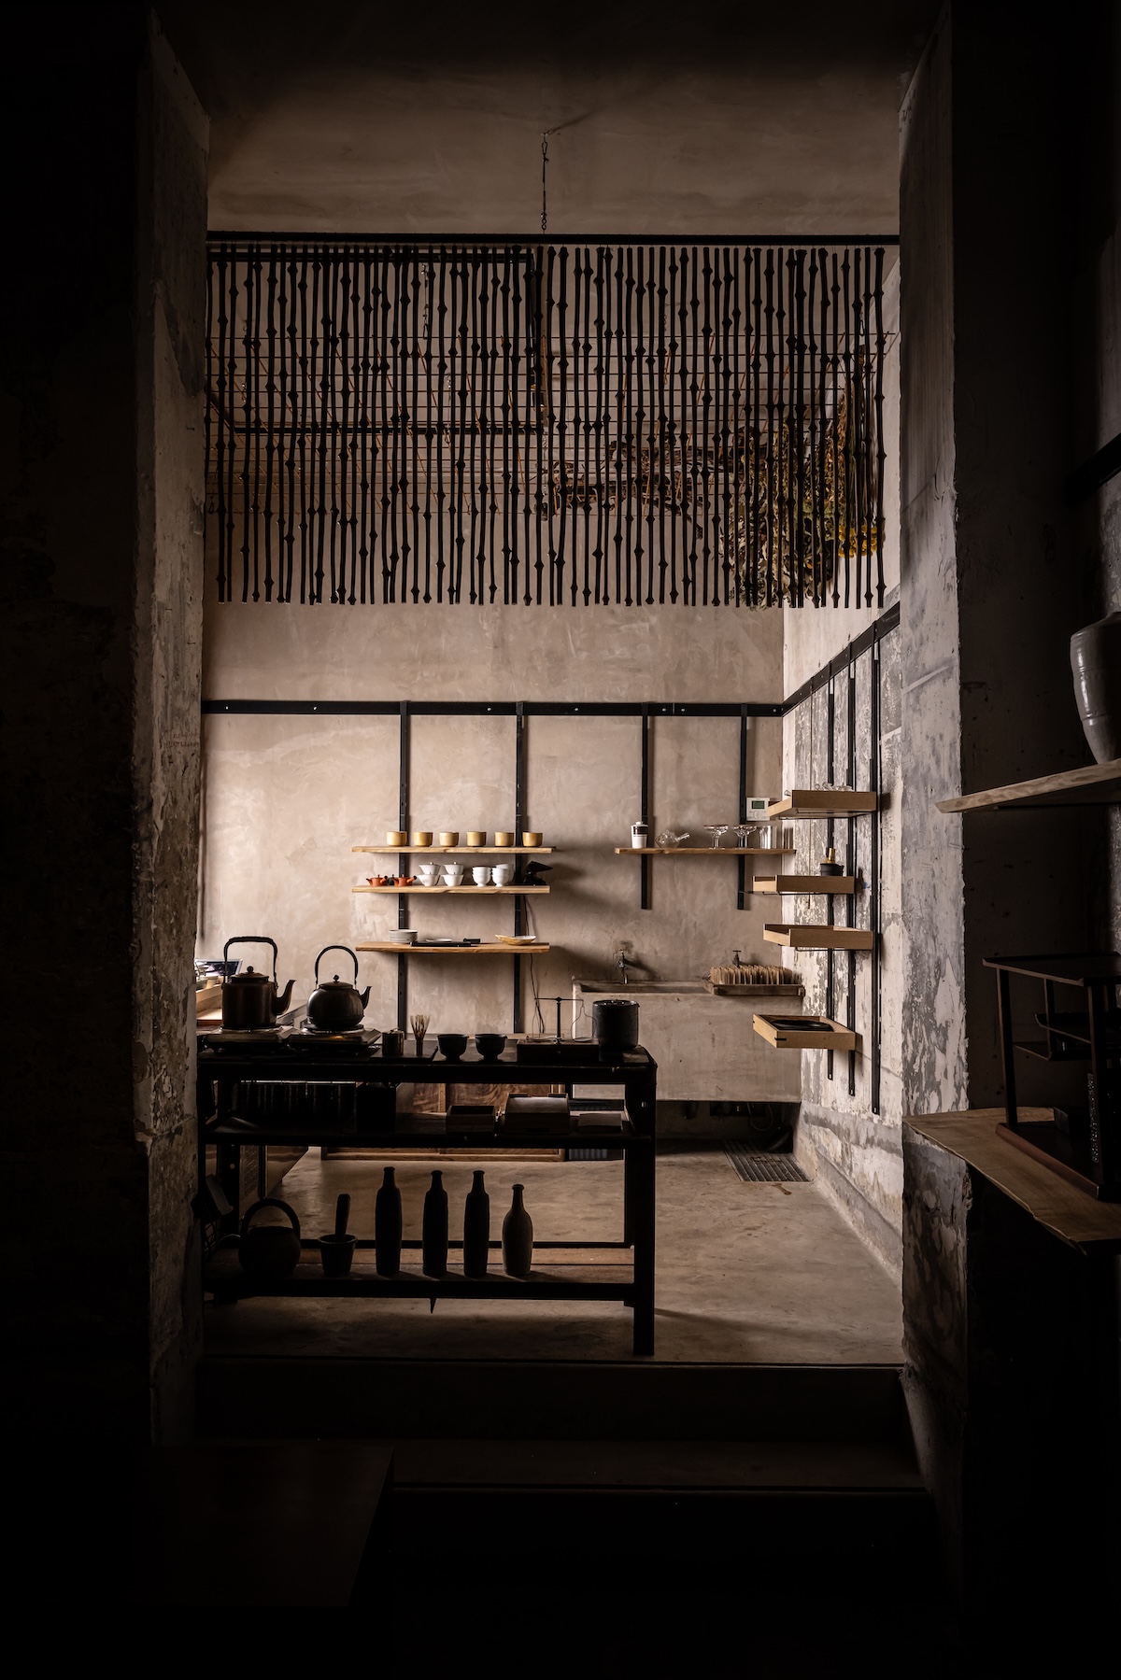
Between 2003 and 2007 he opened three wagashi shops in central Tokyo under the HIGASHIYA name, with the aim of returning traditional Japanese confectionery to ordinary modern life. The dining club and tea house Yakumo Saryo followed, along with his own product line, S[es]. In 2008 he directed WASARA, a range of tableware made from paper pulp that took the Grand Prize and a Gold Prize at the DFA Design for Asia Awards in 2009 and a Chicago Good Design Award in 2010.
The commissions widened in scale. In 2004 he took on the architecture and spatial design of Sansou Murata, the ryokan in Yufuin. In 2011 he completed the interiors of INTERMEDIATHEQUE for the University Museum of the University of Tokyo, and was appointed an affiliate associate professor there. Aesop's stores in Kyoto and Shinsaibashi and the Andaz Tokyo Toranomon Hills followed in 2013 and 2014. Three books came out in three years: HIGASHIYA (2015), Jiki-fu (2016) and Nenge (2017). He was also the guest contributor to the Louis Vuitton City Guide to Tokyo.
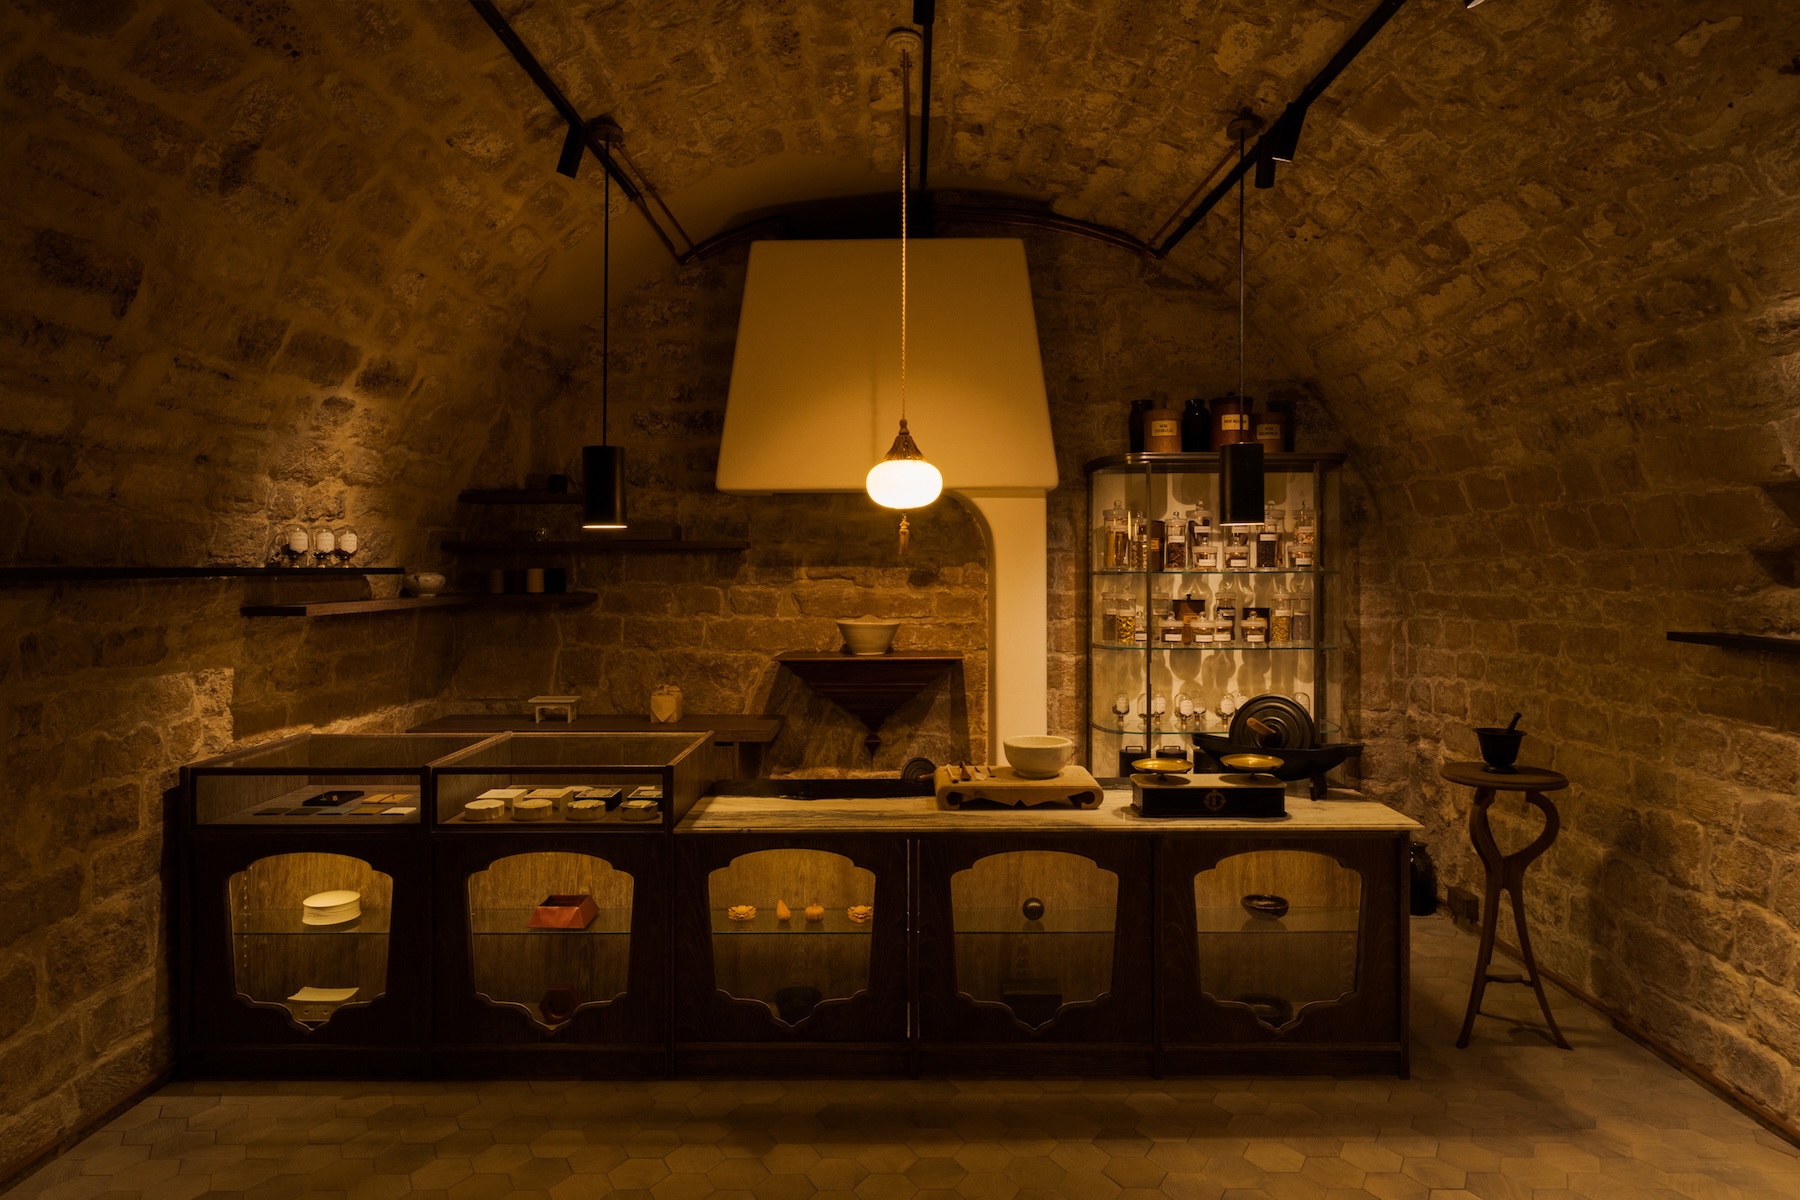
OGATA Paris, his first establishment outside Japan, opened at the turn of 2020 in a seventeenth-century hôtel particulier at 16 rue Debelleyme, in the upper Marais. Around 800 square metres over four floors hold the tea salon Sabō, a restaurant and bar, a boutique of Japanese teas, incense, crafts and wagashi made by hand each morning, and a gallery. The house is organised around five pillars: tea, cuisine, craft, hospitality and culture. Everything in it, from furniture to tableware, was chosen or designed by Ogata and SIMPLICITY.
This year the restaurant is hosting the chef Hiroki Odo, a long-standing collaborator, for a counter kaiseki residency that runs from May to December 2026. In September the gallery showed Nature's Way with The Noguchi Museum. In Kyoto, there is an OGATA boutique at The Shinmonzen.
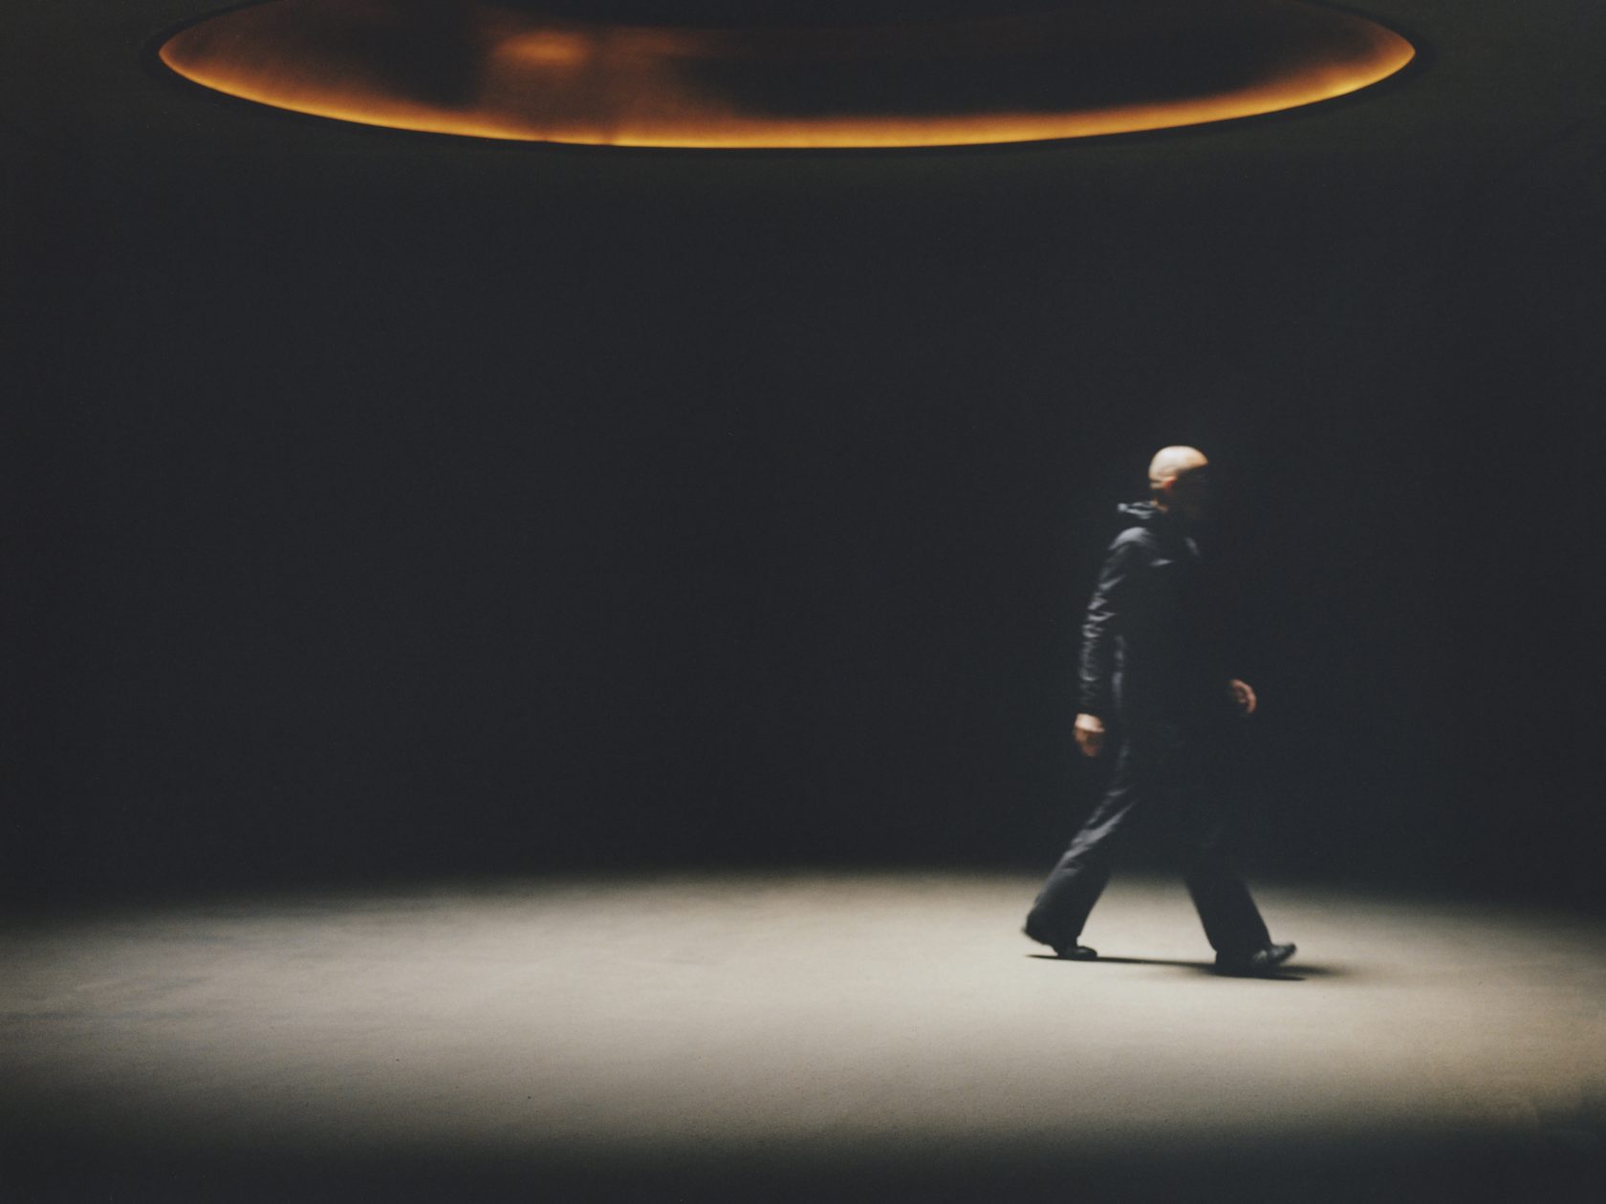
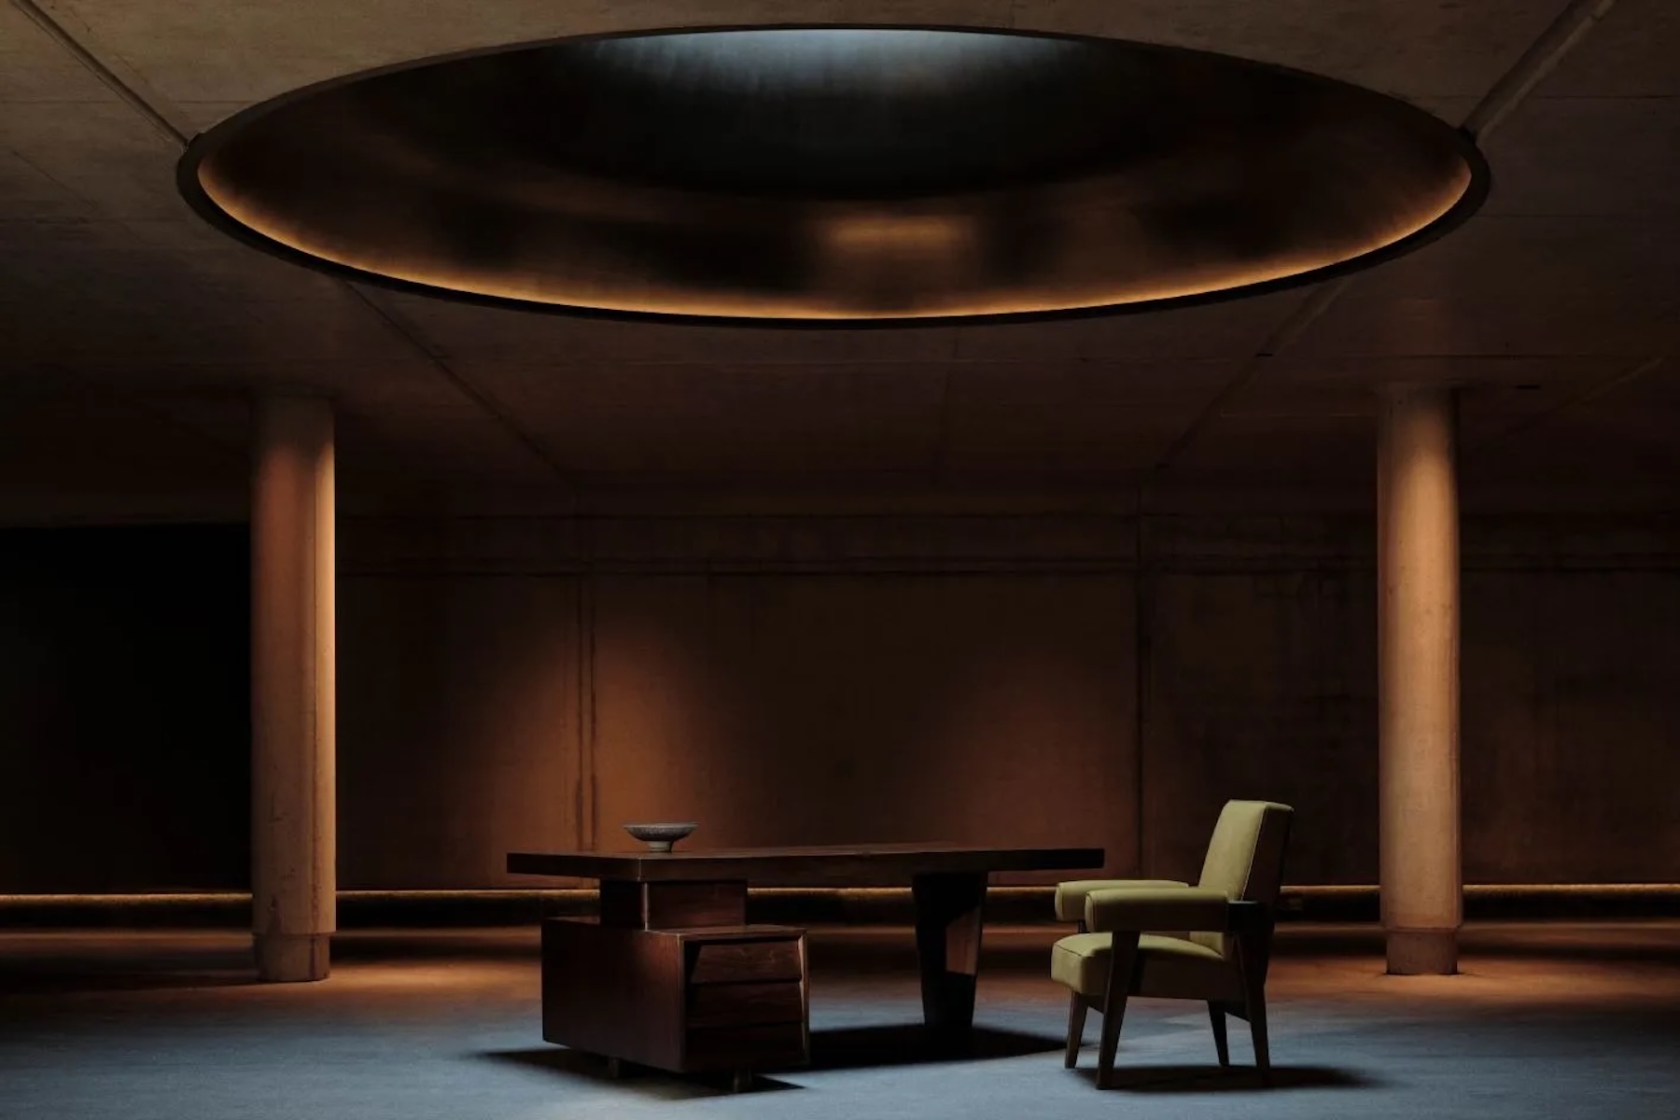
Ogata's European story begins in Lech, in 2015, with the least promising brief a designer can be handed: a car park. The Schneiders, who have practised together as allmeinde architektur since 1995 and took over the family's Almhof Schneider as its fourth generation, wanted their guests' cars out of the municipal car park and under their own hotel. Ogata gave them an underground garage in fair-faced concrete, which Monocle reported takes its cues from the forest and the moon, and which Merian has counted among the most spectacular underground garages in the world, its light arriving through porthole openings. It was his first work in Europe, made before Paris, and the start of a friendship that has brought him back to the valley regularly ever since.
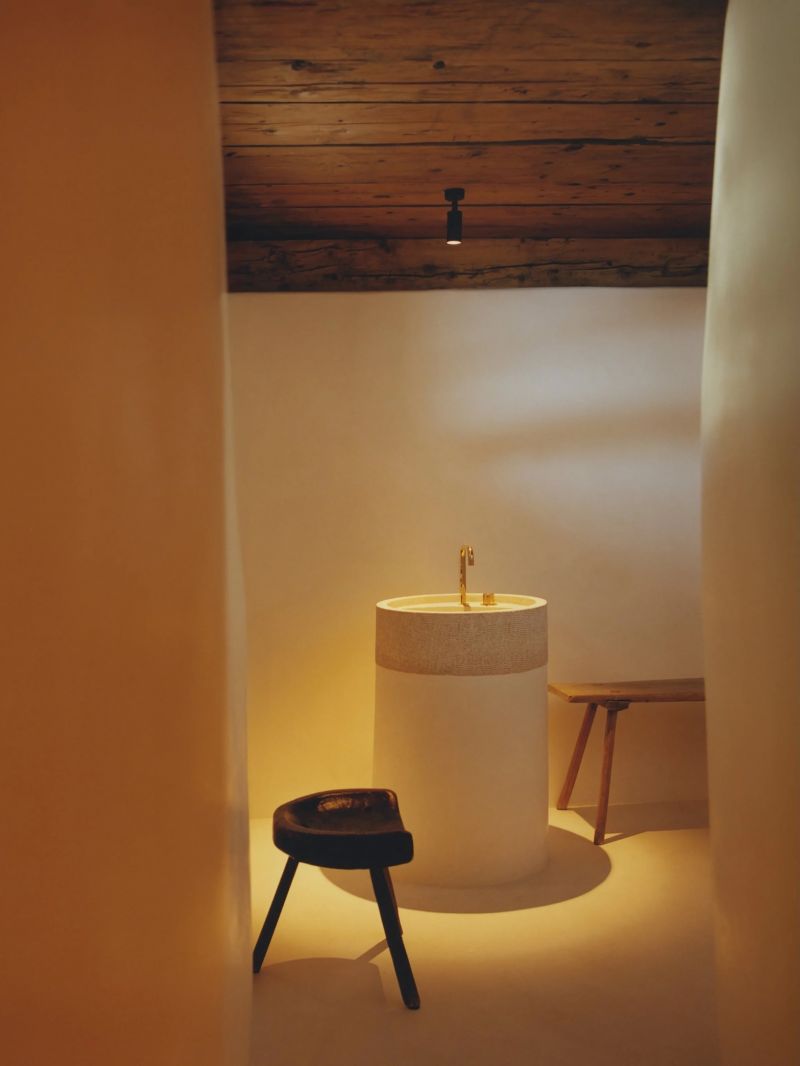
The Sonnenhof is a Walser house of 1393 on the sunny slope above the village, one of the last survivors of the settlement that made Lech, which the Schneiders spent three years restoring before opening it in December 2023. Its six bedrooms are taken together, mostly by the week in winter, and the Hinterwies drag lift runs fifty metres from the door.
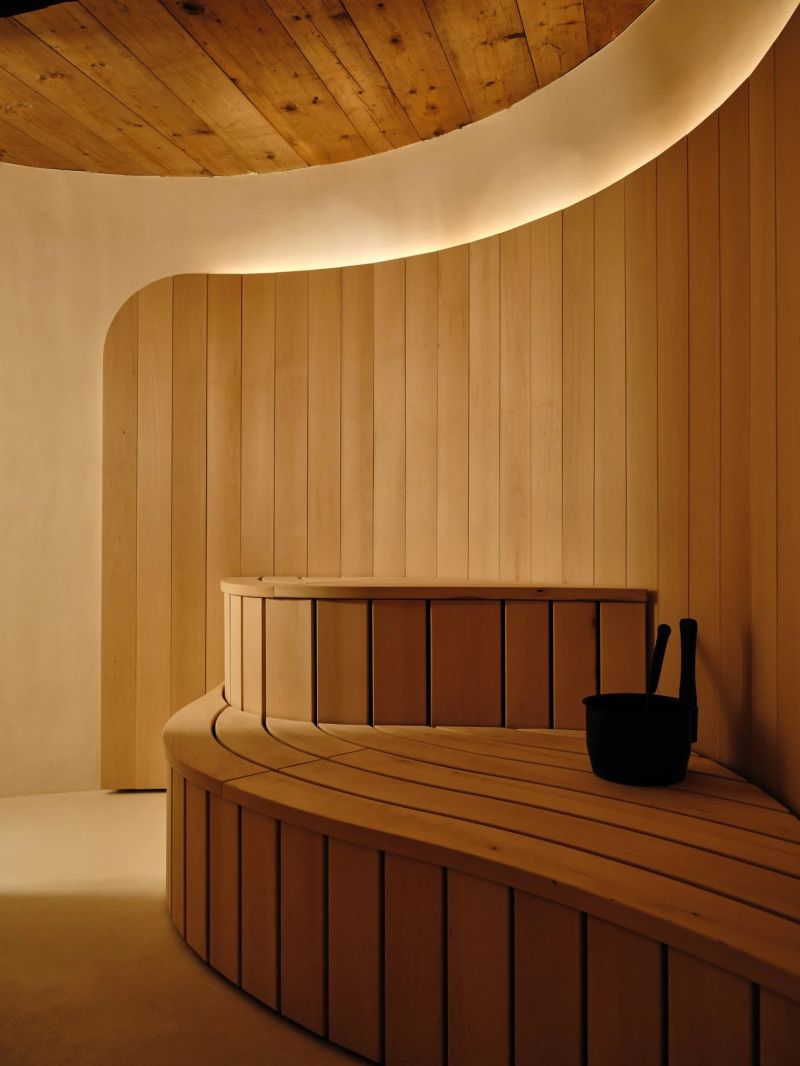
Two commissions carry the contemporary weight of the house. Upstairs, on the top landing, is a glazed ceramic fireplace by the Roman sculptor Giuseppe Ducrot. Below the Stube, in the oldest fabric of the building, Ogata has made a Finnish sauna. A curved, slatted bench in blond timber follows a sweeping limewash wall, lit by a cove hidden from view, with aged boards overhead. Everything about it is smoothed and softened, and it sits inside rough fourteenth-century stone without any attempt to imitate it. The other cellar has been left as the fourteenth and fifteenth centuries left it, and keeps the wine.
It is the most private of his Lech works, and the one guests use most: after the last run, at the bottom of a house built six centuries before anyone thought of skiing here.
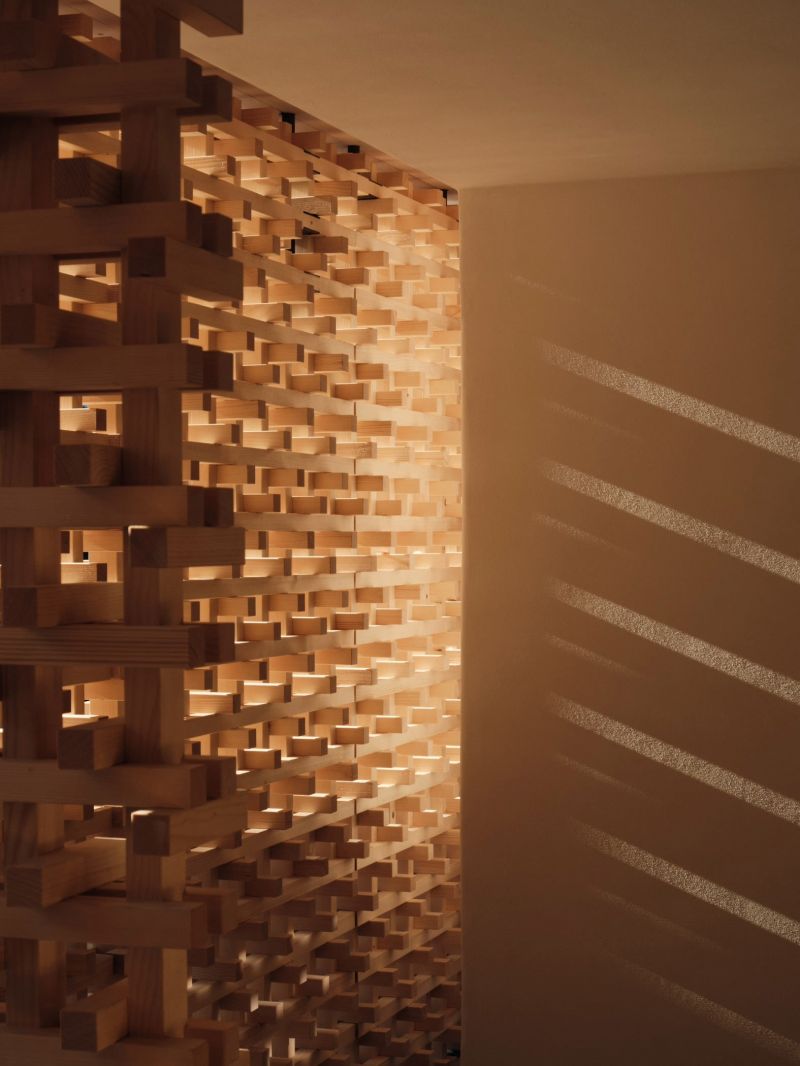
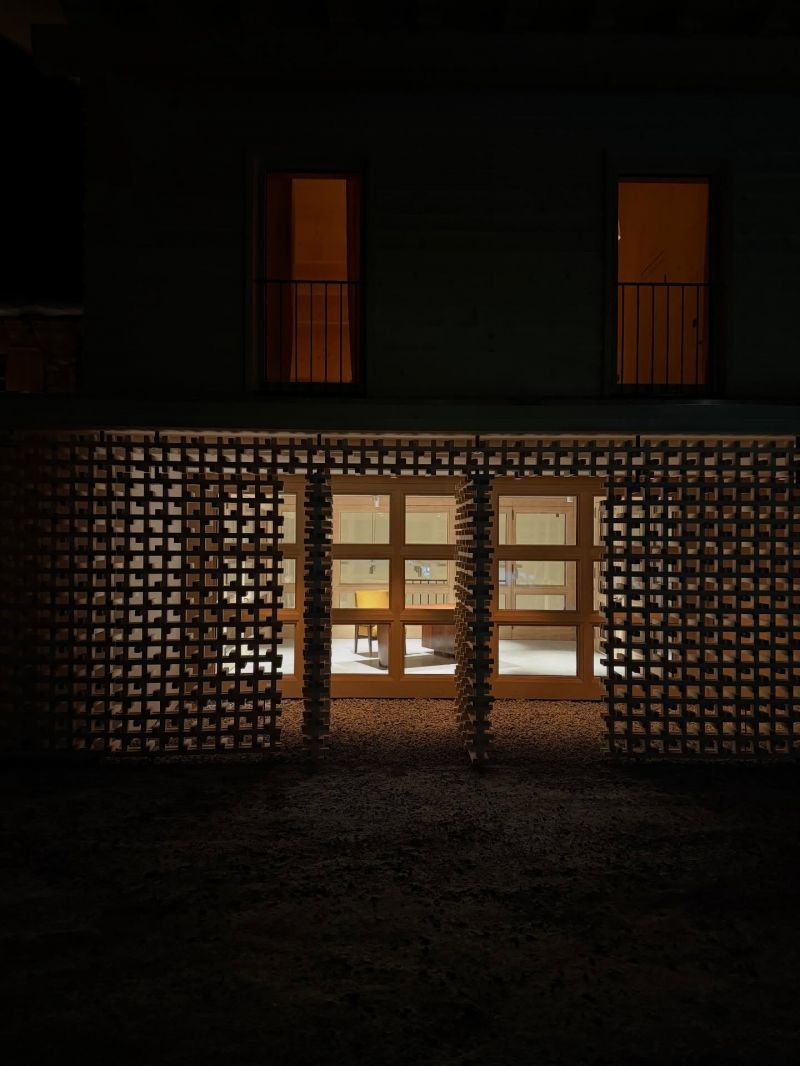
Haus W stands at the roadside in Zug, a Walser farmhouse of 1609 that the Schneiders partly reconstructed, partly preserved and opened to guests at the end of 2025. It works as two buildings under one roof: a house of four bedrooms let by the night, and Werkraum Zug, a fully fitted workspace on the ground and lower ground floors, taken with the house or on its own.
Ogata's screen covers the glazed showroom of the Werkraum and nothing else, rather less than half the frontage, and it is the only part of the building that addresses the road. It is built to a Japanese sense of privacy. From inside you can see out; from the road, with the screen closed, it is very hard to see in. The panels pivot through ninety or a full hundred and eighty degrees, so the workroom can be opened to the hamlet or closed to it in a few minutes.
Inside, the grid works on the light. Daylight comes through in small squares and lays a checkerboard across the floor that moves all day. Look out through it and the mountain arrives in pieces, held at a slight remove, the way a diorama holds its scene. It is a device of great care whose whole purpose is to control how much you see, and it belongs to the same family as the garage and the sauna: precise, quiet, and made to be lived with.
On ogata.com, beside Lisbon and Provence, OGATA Lech is listed as coming soon. Nothing more has been published: no address, no date, no description of what it will hold. For a designer who first worked in Europe in a car park in this village, it would make a fitting return.
Until then, his Lech is best known from the inside. Take the Sonnenhof for the week and the cellar sauna is yours at the end of every ski day. Take a room at Haus W in autumn, when the valley is quiet, and watch the light come through the screen as the sun crosses the Omeshorn.
Josef Frank’s Villa Beer reopens in Vienna in 2026 following a careful restoration, offering rare access to one of his most important architectural works and a deeper understanding of the ideas that later shaped his celebrated interiors and textiles for Svenskt Tenn.
read more
When dealing with one of the oldest buildings in Salzburg, it takes the architect’s clever manipulation of architecture and design to create an exciting, inspiring atmosphere that coverts the old and the new to extreme yet complimentary dimensions.
read more

Zaha Hadid Architect's coastal Salerno Maritime Terminal in Cilento, Italy carries her hallmark curves inspired by oysters and the waves, a coastal landmark.
read more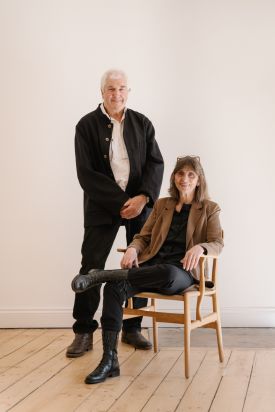

Behind some of Scotland's landmark conservation and restoration projects including the award-winning Kyle House, Hotel Lundies and Killiehuntly Farmhouse in the Highlands.
read more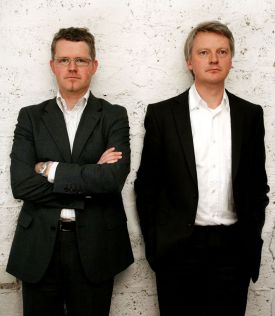
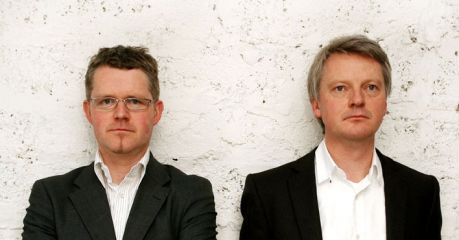
Brothers Tarla and Antoin MacGabhann are the creative talents behind some of Ireland's more modernist eco builds including the little design hotel Breac.House in Donegal.
read more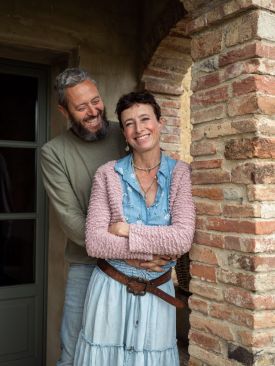

As the property neared finishing, Fabio took the decision to keep the garden wild and naturally indigenous – where the boundaries between garden and rural countryside were blurred.
read more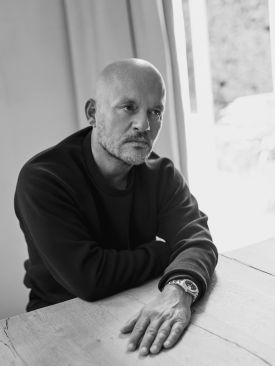

The master of reductive design, Belgium architect and interior designer Vincent Van Duysen is a behemoth legend of pared-back aesthetic and minimalist style over a spectrum of design disciplines, including furniture, textiles, and lighting.
read more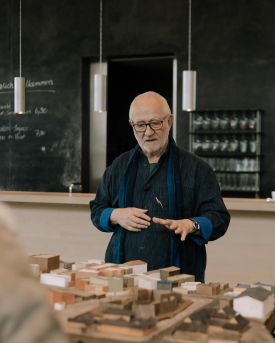

Zumthor celebrates his eightieth year this rare exhibition of his models includes many notable highlights as the London Serpentine pavilion project in 2011, the shimmering cube Kunsthaus Bregenz on Lake Constance, thermal baths in Vals.
read more

Made of over 850 glass panels and steel rods, the Nordpark Cable Railway created the world’s largest structures using double-curved glass in construction.
read more

The women behind our hotels: eighteen owners, designers and hosts across eight countries, from an Andorran lodge to a Zurich villa and a Tuscan farmhouse.
read more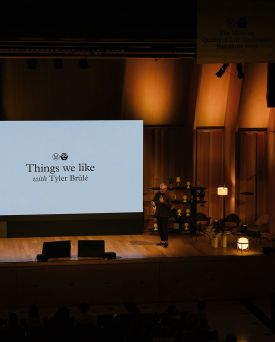
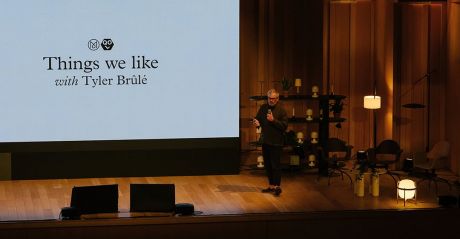
Meet the voices taking the stage at Monocle's Quality of Life Conference 2026 in Lisbon: mayors, architects, designers and makers shaping how we live in cities.
read more

Rome's 'square colosseum', now home to fashion house Fendi's headquarters, is a historic architectural reminder of Mussolini's imprint on Italy's capital.
read more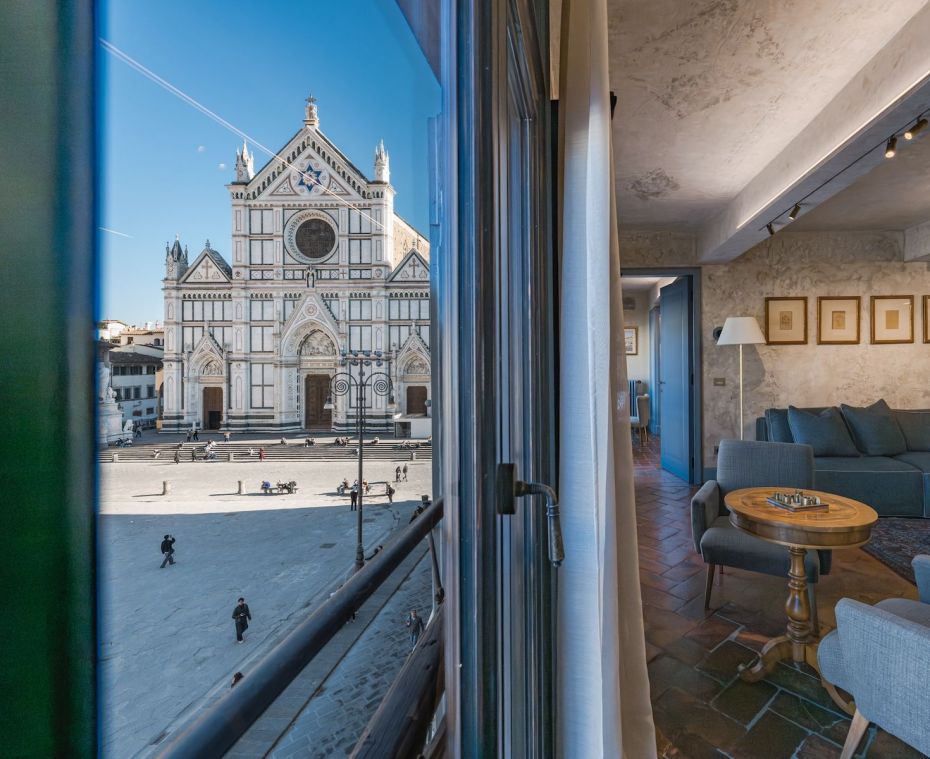
Get the insider news and lowdown on what we've been up to, where we've been, and who we've met along the way. Be the first to discover new places and get the scoop on our favourites.