JOIN the AFICIONADOS
Get the insider news and lowdown on what we've been up to, where we've been, and who we've met along the way. Be the first to discover new places and get the scoop on our favourites.

A curated guide to independently owned design hotels in Portugal, running the length of the country from Porto to the Algarve by way of Lisbon and the Alentejo, where the simple pleasures of rural and coastal life meet the serious narratives of architecture.
Portugal has been a nation since 1139, the oldest in Europe to keep more or less the borders it started with, and it wears that history lightly. This is a country that gave the world a good deal of the map yet remains unhurried, modest about its own beauty, disinclined to make a fuss. You feel it in the light, which is soft in the granite north and hard and white in the south, and you feel it in the buildings: whitewash and worn azulejo, black Alentejo slate, marble from Estremoz, cork and cane and salt-bleached timber.
The hotels worth stopping for share a single instinct. They keep the bones of an old building and fold new comfort in without raising the voice. That authorship, in Portugal, is almost always independent, owner-led, closer to a personal collection than a chain. The six houses below are part of The Aficionados – a curated hotel collection – and run the whole length of the country. What follows is a route south, and a conversation between very different buildings that keep arriving at the same idea.
The six hotels in this guide belong to The Aficionados collection, and they run the whole length of the country, from a five-storey townhouse in Porto to a pair of restored farmsteads in the eastern Algarve. Between them they span what design travel can mean here: the simple pleasures of a rural quinta and a citrus-scented pool at one end, the complex narratives of serious architecture at the other. What follows is a route south, and a conversation between very different houses that keep arriving at the same idea.
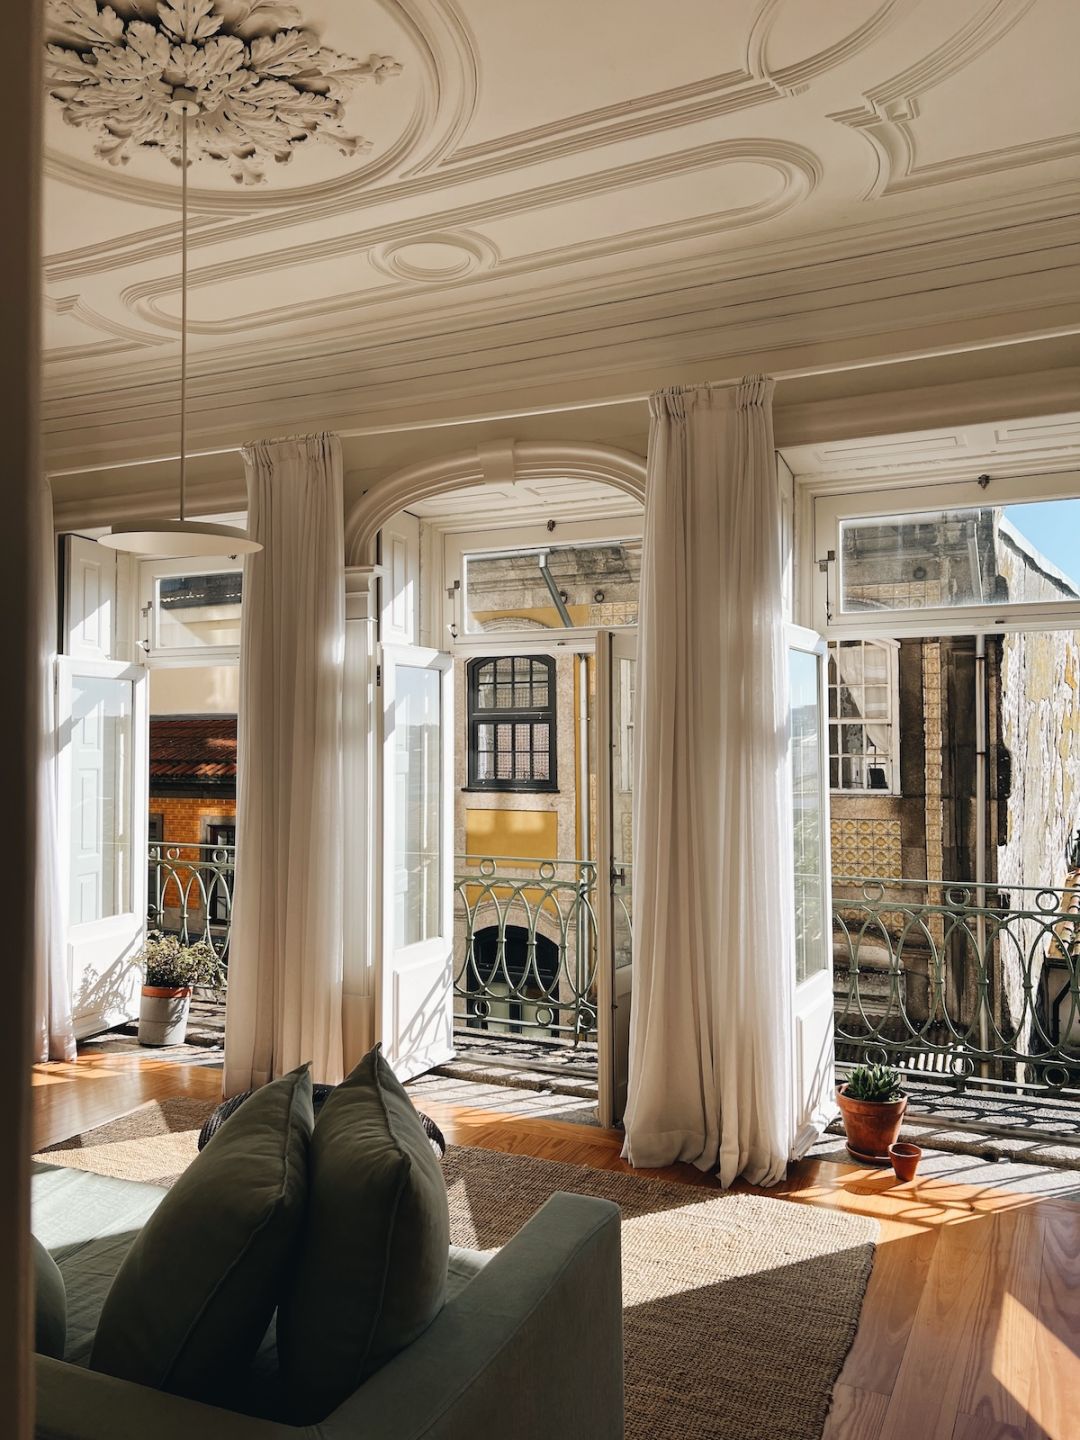
Start in Porto, on the precise hinge between Belomonte and the old Synagogue Stairs, where B28 Apartments occupies a textbook Porto bourgeois townhouse: five storeys, narrow in plan, granite in bone, with two front doors. Owners Alida Jamal and her husband Miguel, both raised in the city, spent six years restoring a structure begun in the sixteenth century and reshaped in the nineteenth, and they handed the architecture to José Bernardo Távora, son of Fernando Távora and an heir to the Porto School lineage that runs through Siza Vieira. The brief was disciplined: keep the building's identity, respect its bones, fold modern comfort in without raising its voice.
What survives is remarkable. Sixteenth-century stone arches, an inner patio, an ornate nineteenth-century spiral staircase crowned by a restored lanternium skylight, plasterwork ceilings with rosettes of acanthus on the principal floors and, higher up, whitewashed carpentry that reveals the original timber rafters and king-posts. Into this Jamal set a palette of sage, buttermilk and chalk, the off-whites that catch the light, with pale plank floors and mid-century Portuguese furniture. Photographs by Luís Ferreira Alves, the Porto School's documentary photographer, hang through the seven serviced apartments as a visual archive of the work. The ground-floor salon runs a concept store, supper clubs and yoga, so the building stays a working part of the city rather than a museum of itself.
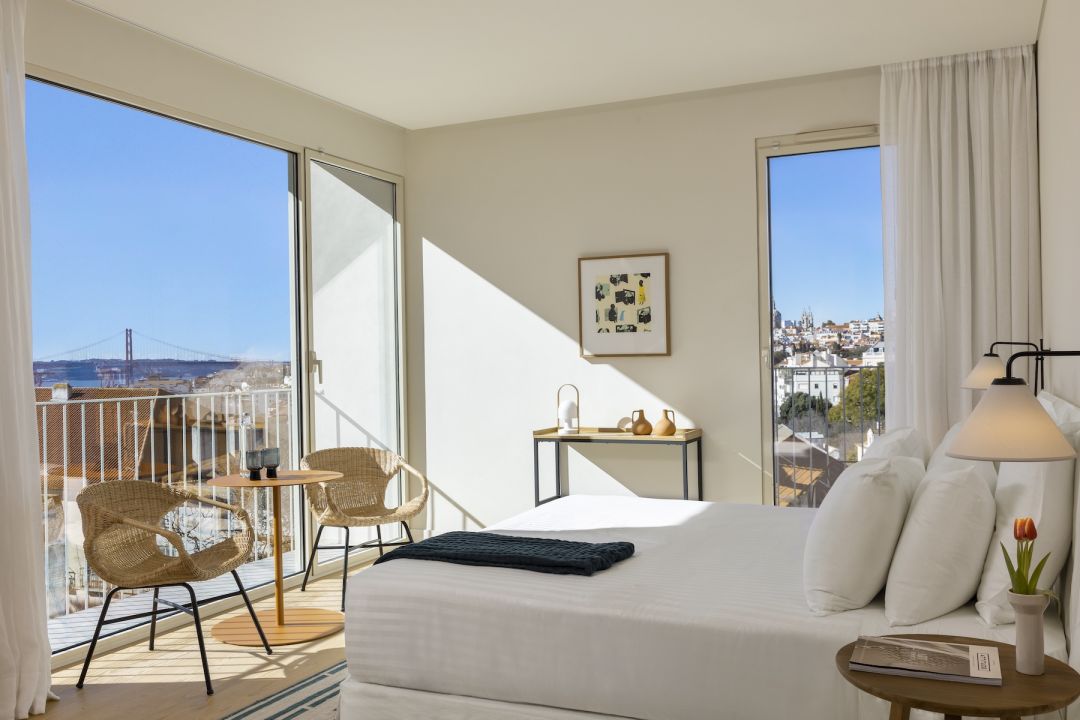
South to Lisbon, and a different kind of restoration. Pátio do Tijolo sits on a quiet calçada between Bairro Alto and Príncipe Real, on the site of an abandoned timber yard and woodwork shop, and the owners left the evidence in plain sight. The pockmarked concrete shell of the old carpentry survives, softened now by winding creepers and a central patio garden of banana trees and tropical planting. Barcelona-born siblings Juan and Natalia Tubella, who have kept roots in Lisbon for more than a decade, run the place, with Natalia as interior designer and Carina Seelig of Base Geométrica as architect.
The mood draws on Portugal's long design relationship with Japan, pairing Zen minimalism with Portuguese craft. Grey micro-cement and pitted concrete meet Estremoz and Tigra marble, handmade ceramics, Alentejo fabrics and Serra da Estrela virgin-wool blankets; the bone-white façade nods to eighteenth-century fachada gayolera. Across twenty-four rooms, the furniture is quietly curated: Miguel Milá's Salvador chairs, lighting by Marset and Artemide, with either the courtyard garden or infinity views over the Tagus beyond the balcony. It is urbane sophistication tuned to a slow-tempo retreat, industrial rawness warmed by the crafts.
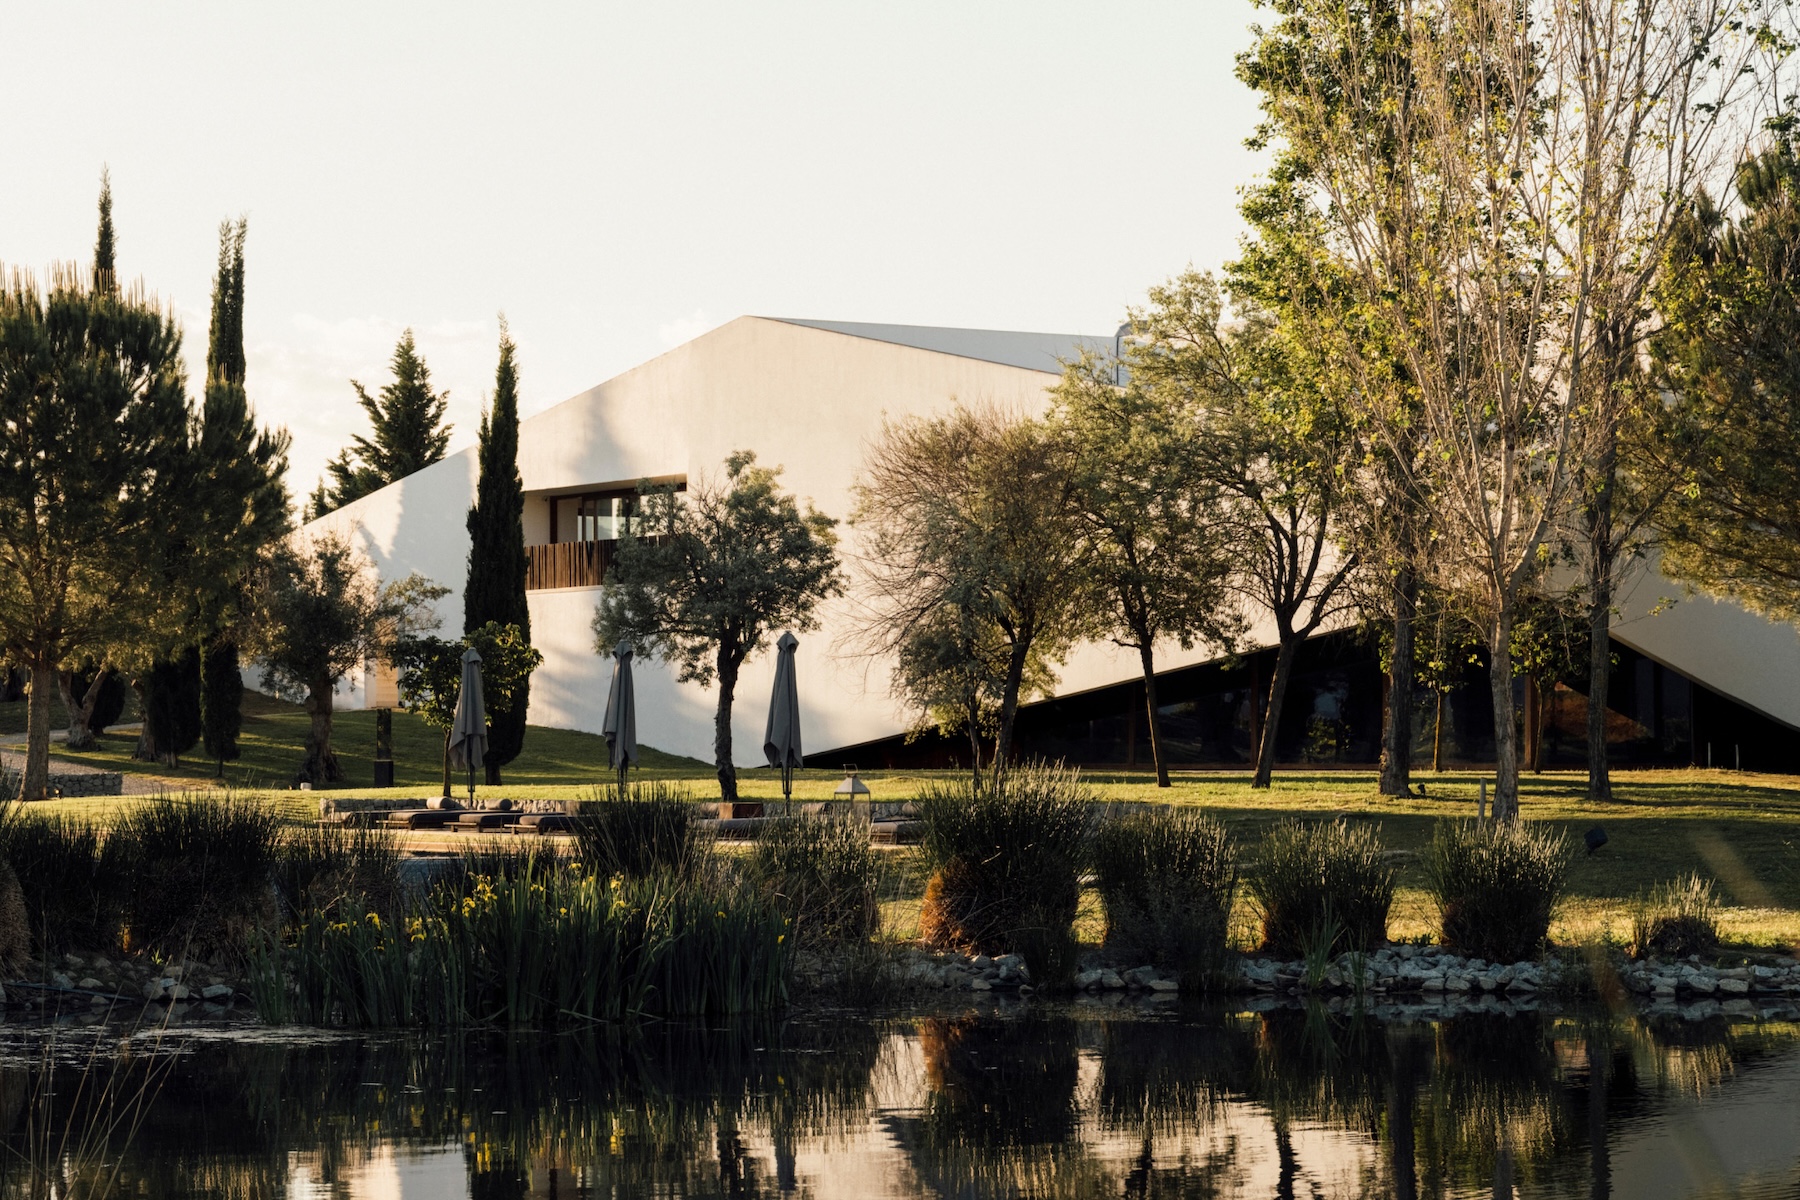
For the most ambitious narrative in this guide, turn inland to the Alentejo. L'AND Vineyards sits on a 66-hectare estate near Montemor-o-Novo, run by the Sousa Cunhal family, rooted in the region since the eighteenth century, and it is where design stops being a finish and becomes the whole proposition. The architecture is by Márcio Kogan of Studio MK27, the much-garlanded Brazilian, developed from an initial concept by Promontório with landscape by PROAP. Kogan arranged the hotel as a cluster of townhouses and villas, a nod to the region's vernacular of whitewashed patios, set against the castle of Montemor, a natural lake and the vines.
Inside, the material logic is Alentejan and restrained: heavy-cut black slate floors, oak fluted wainscots, hand-tufted carpets from Reguengos de Monsaraz, with Void lights by Tom Dixon and bespoke pieces by George Nakashima. The signature is the Sky Suite, whose retractable roof opens the bed to the starry sky of the Alentejo. Around it sit an 800-square-metre vinotherapy spa, a pool that sinks into the terrain, and MAPA, the Michelin-starred restaurant reading Portuguese cuisine through the country's maritime history. Kogan's genius with light and wood mutes his own bold architecture until it converses with the landscape rather than competing with it. This is the serious end of the spectrum, and it earns it.
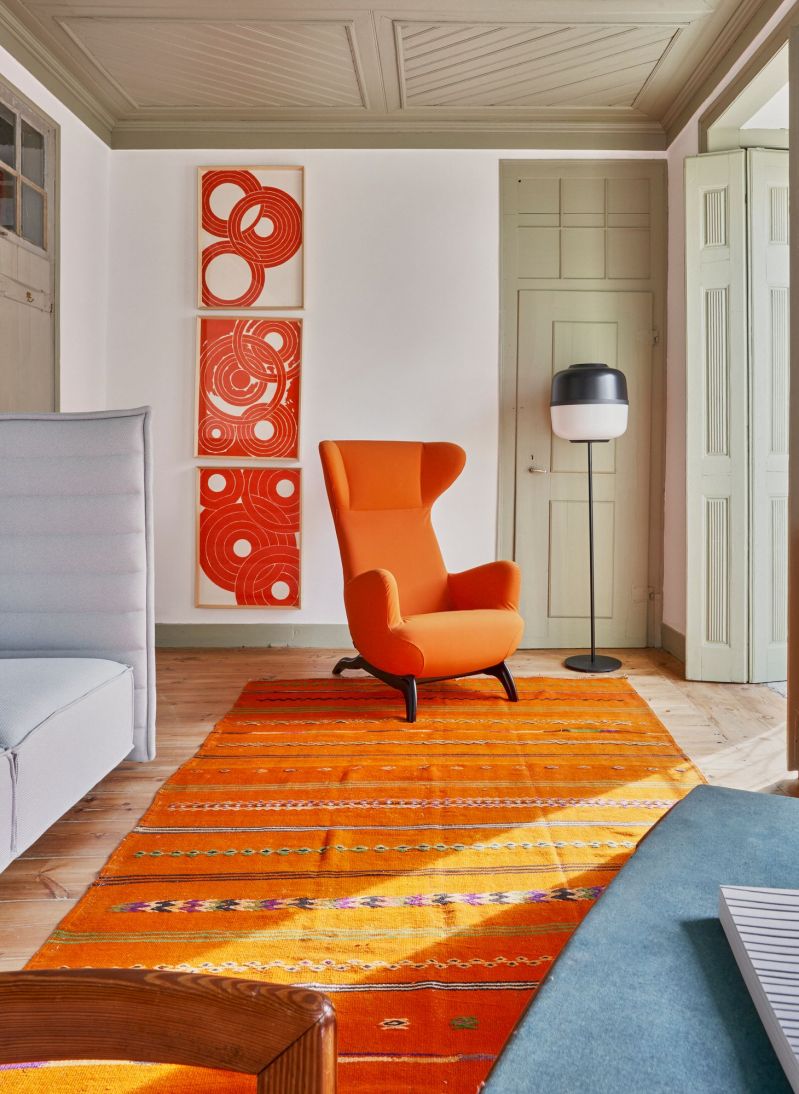
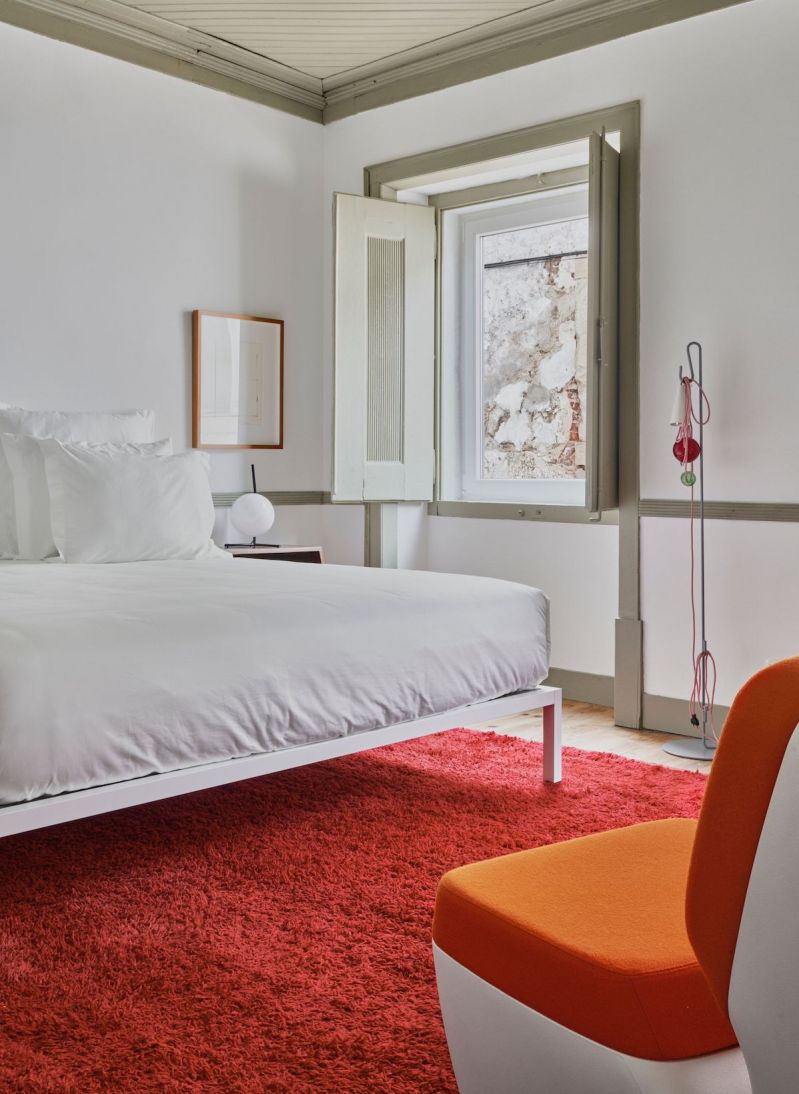
Half an hour on, in the old port town of Alcácer do Sal above the Sado river, Casa Fortunato makes the opposite kind of argument with equal conviction. It is a hundred-year-old townhouse restored by António and Filipa, a husband-and-wife architecture team who met at university in Lisbon and are, by their own account, ardent collectors with an anthropological approach to restoration. They kept the decorative panelling, the glazed azulejos, the ornate timber beams and the beautifully worn tiled floors, then set them against lime-washed whites and Farrow & Ball's milky Mizzle green.
Where B28 stays hushed, Casa Fortunato plays. A burnt-orange Mario Bellini sofa for B&B Italia, Marc Newson's sunshine-yellow Nimrod chairs, a cornflower-blue Patricia Urquiola lounger and Noguchi pendants move through the six suites like a bright harlequin, and the courtyard is paved with a geometric rainbow of salvaged handmade tiles. The whole house takes twelve guests on private hire, with a plant-based kitchen leaning on slow agriculture and old preservation methods. It is post-modernist glamour built on genuine heritage, and it holds artworks by Filipa's grandmother to prove the point is personal.
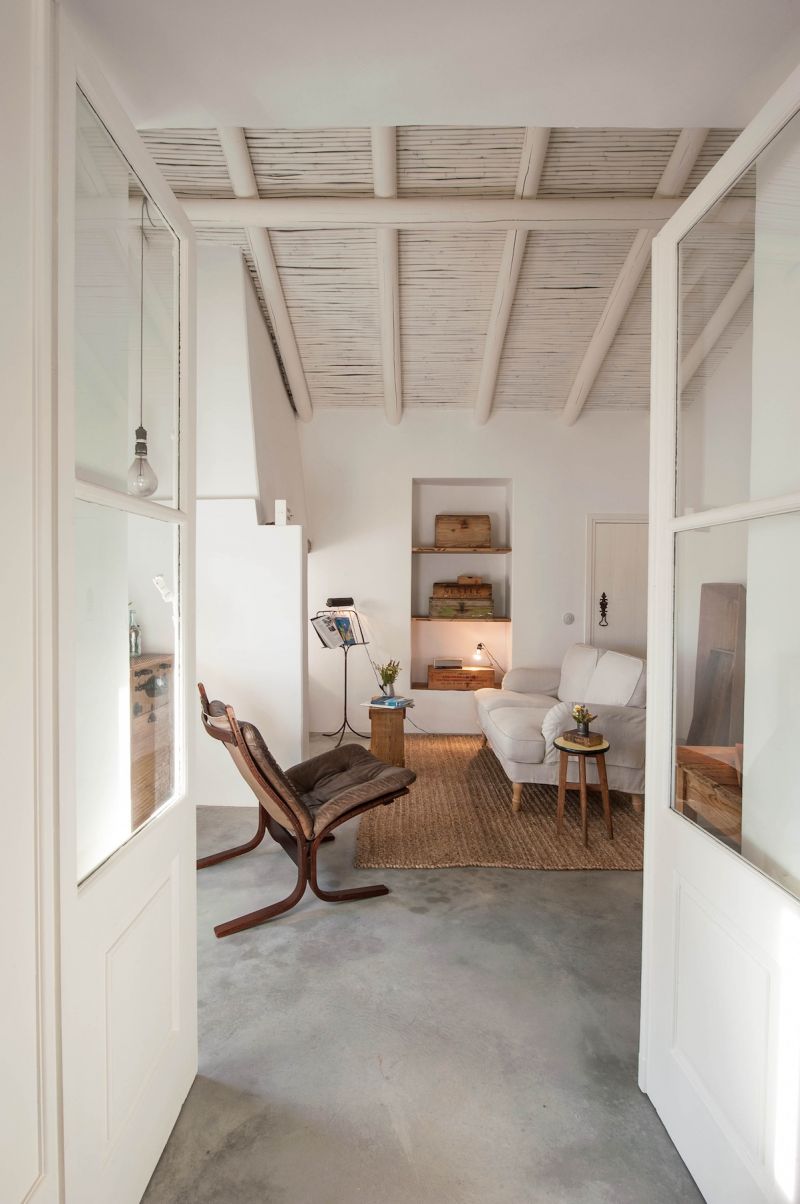
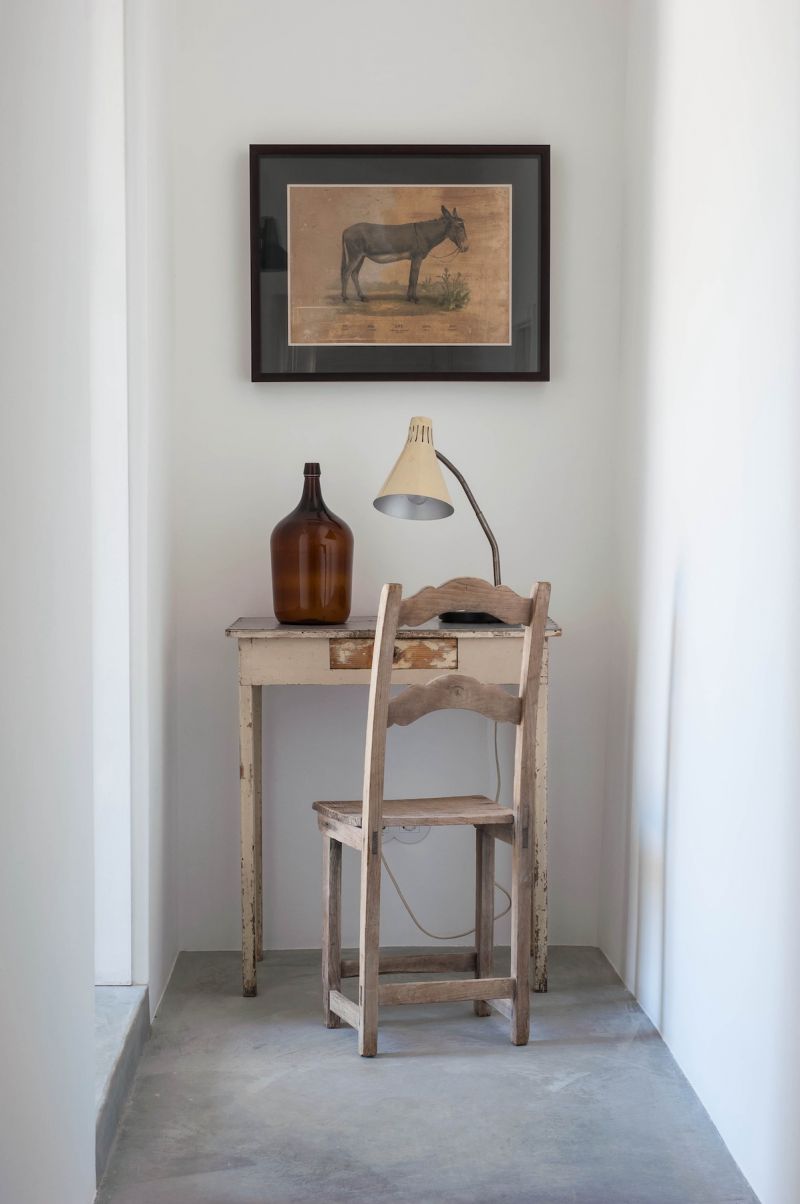
Down in the eastern Algarve, between Tavira and Cacela Velha and a short walk from the Ria Formosa, Pensão Agrícola strips the idea back to its rural essentials. The property was a working farm, given in 1920 as a wedding present to the Silva Gomes family, and its restoration by Atelier RUA for owner Rui Liberato de Sousa is defined by minimal intervention. Time-weathered stone, rustic beams and faded memories were left largely as found, then furnished with a twentieth-century French pine table, vintage industrial lamps, nineteenth-century portraits and forgotten books.
Across six rooms, it reads as rural chic stripped of cliché, humble in tone and refined in detail, all white-washed walls, linen, woven fibre and sun-bleached colour. There is a heated plunge pool among centenary olive trees and fig orchards, bespoke shower gels by the perfumer Lourenço Lucena, and a resident donkey named Ernesto. This is the Algarve the brochures miss: fertile, authentic, quietly charismatic, and built for solitude and silence.
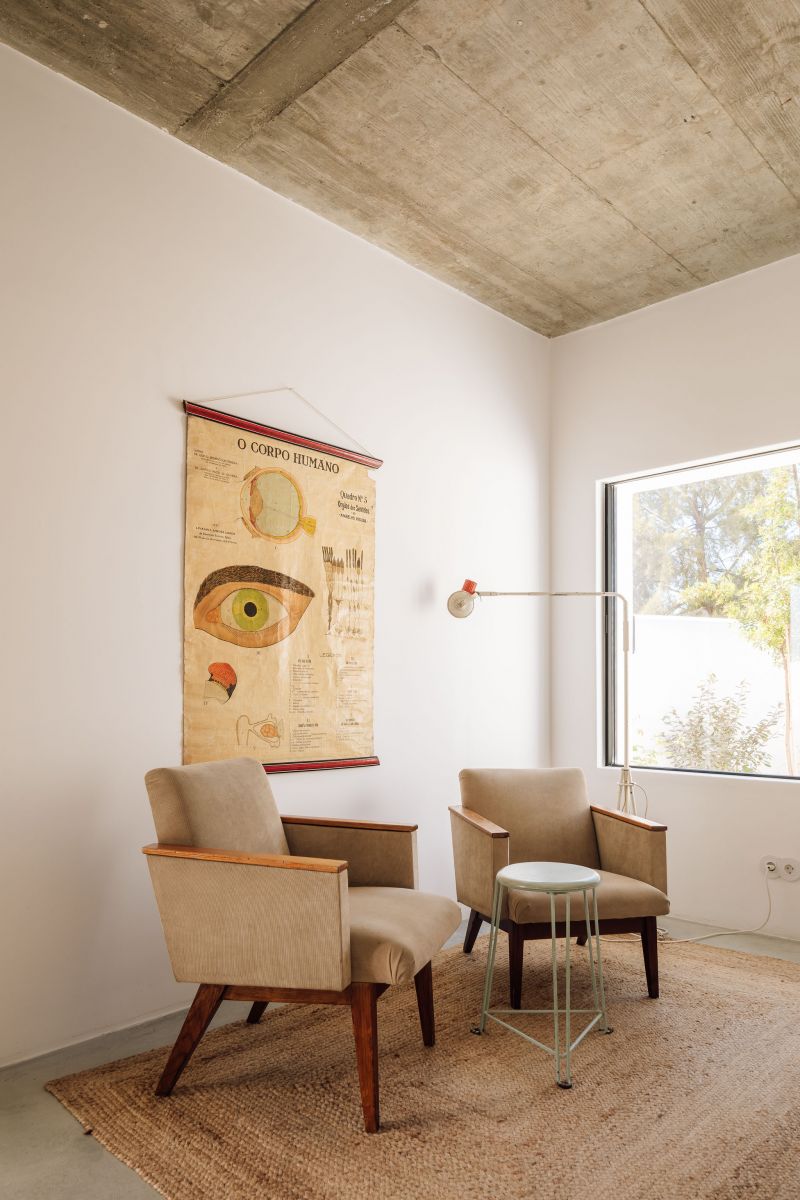
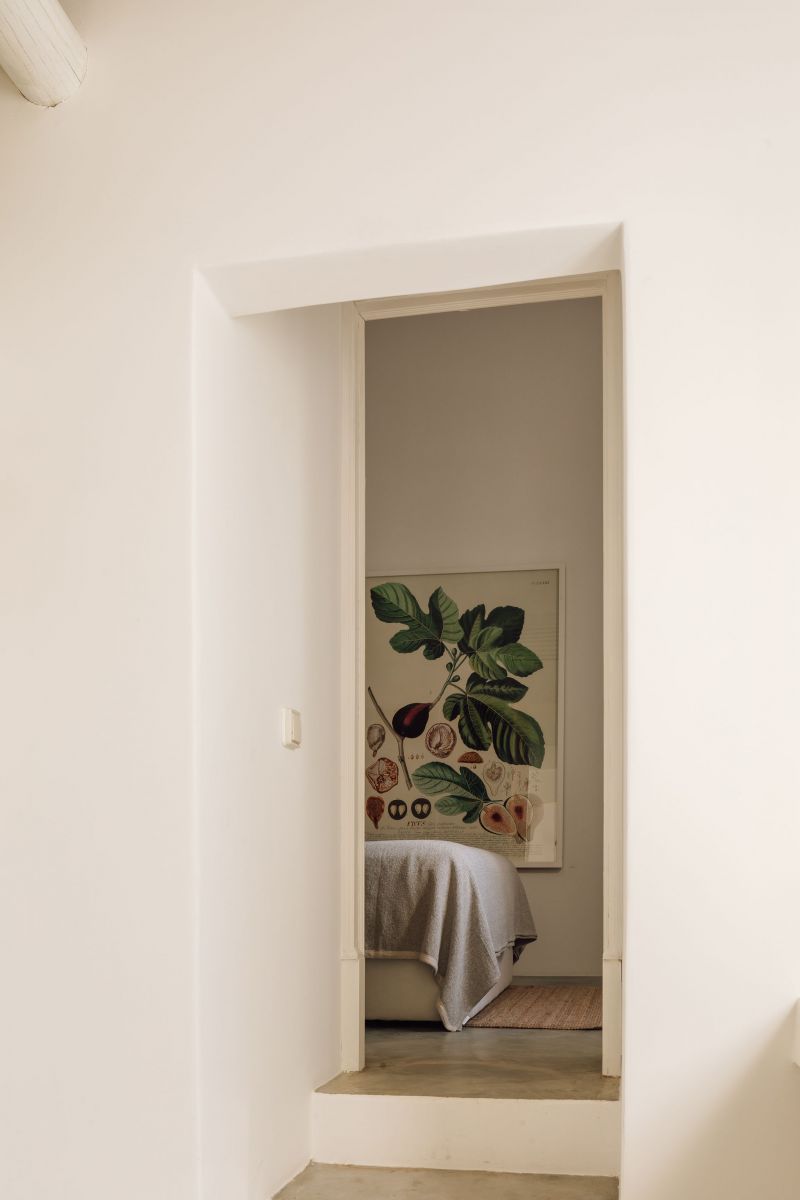
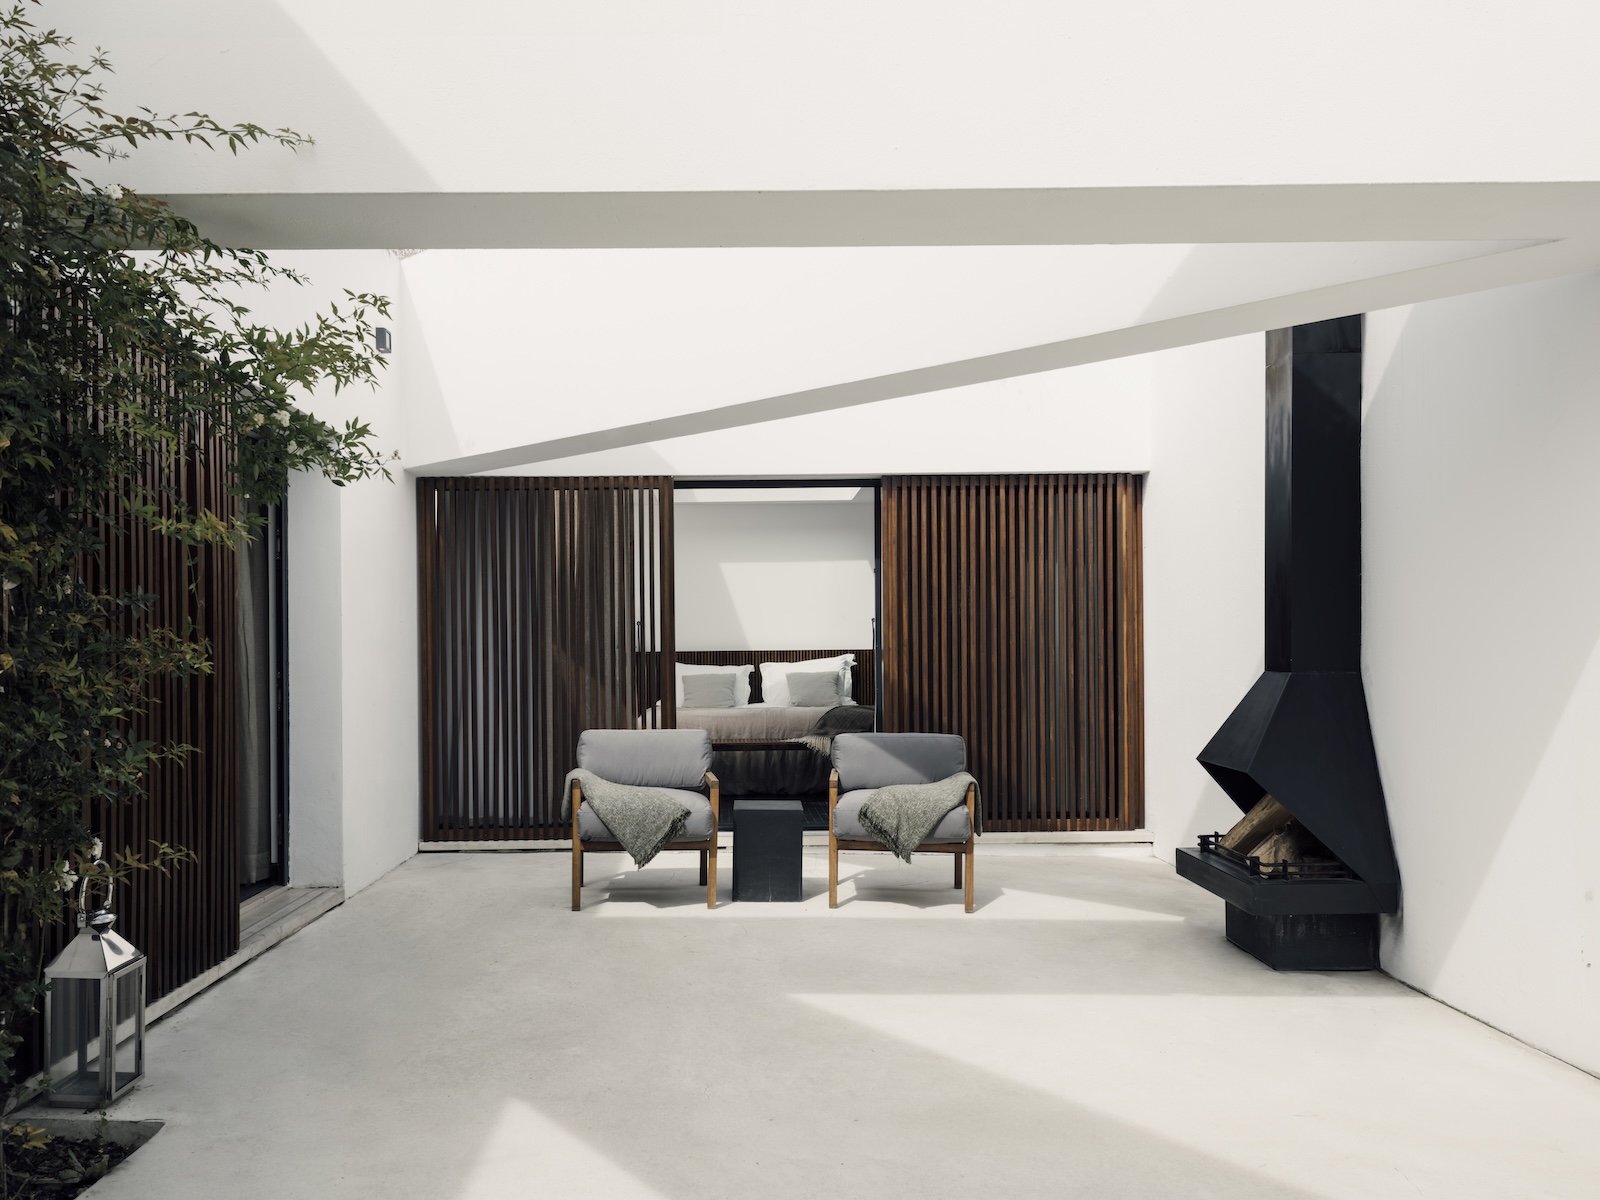
A few minutes away at Sítio da Cumeada, the same owner has done it again, differently. Hospedaria began as a roadside tasca and trading post that had run since 1917, complete with general store and post office, and Luís Costa Valente, co-founder of Atelier RUA, reimagined the overlooked triangular junction as a design hotel. Two original buildings were kept for the social spaces and rooms, with five new low-slung structures added around layered courtyards, each room given its own private patio in the manner of a Moroccan riad.
The result is part brutalist, part barefoot, drawing on Barragán and Siza Vieira through sculptural forms, deep-set portals and framed shadows. Bamboo-cane ceilings and polished concrete meet whitewashed walls, vintage furniture and rattan, with contemporary photography on the walls and an honesty bar beside the preserved original tavern. Five rooms, a slender citrus-scented pool, and a mood its makers call barefoot brutalism meets citrus calm: a cool, minimalist remix of Portugal's rural soul where, as they put it, time dilates and detail sharpens.
Drive the route from Porto to the Algarve and the argument makes itself. A Porto School townhouse, a Lisbon carpentry yard, a starlit vineyard, a collector's villa and two Algarve farmsteads could hardly differ more in budget or ambition, yet each is independently owned, each hands the decisive gesture to an architect who understood the building first, and each keeps the vernacular Portuguese material at the centre of the room. That is the thread these Aficionados hotels share: not a house style imposed from outside, but a shared respect for what was already there, from the simple pleasures of a rural quinta to the serious narrative of L'AND. Find the design hotel in Portugal that kept its bones, and you have usually found the one worth the drive.
Porto for culture seekers - we explore the Serralves Foundation comprising of a dusty pink 1930-40s’s Art Deco villa designed by Porto architect José Marques da Silva, a landscape-specific contemporary museum designed by Álvaro Siza.
read more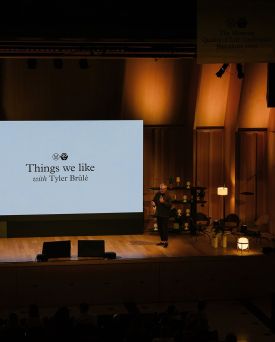
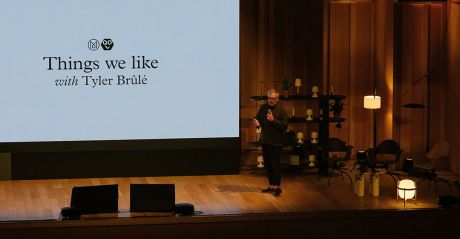
Meet the voices taking the stage at Monocle's Quality of Life Conference 2026 in Lisbon: mayors, architects, designers and makers shaping how we live in cities.
read more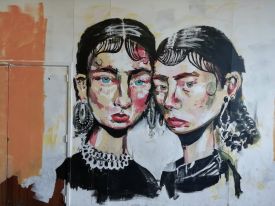
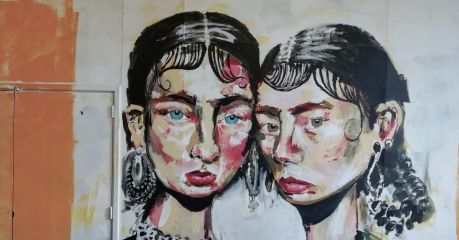
Lisbon, Portugal's legendary capital simply bursts with heritage, azulejo tiles, Pastéis de Nata & art - this is a design guide you can shop, see & drink.
read more
Monocle's Quality of Life Conference returns to Lisbon this September, three days of ideas, design and city living at the Gulbenkian. Here's who and what to expect.
read more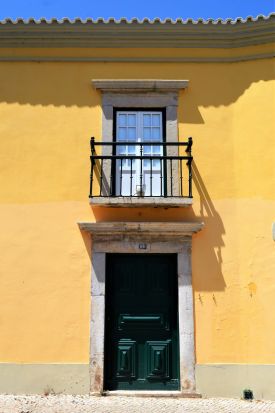
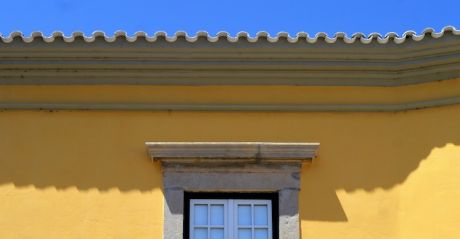
Faro is the gateway to Portugal's Algarve but don't be tempted not to visit this wonderful medieval port and culture stuffed city dating back to the 8th Century.
read more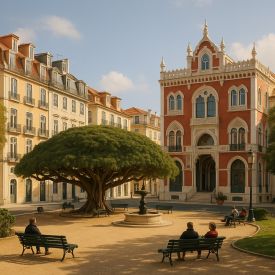
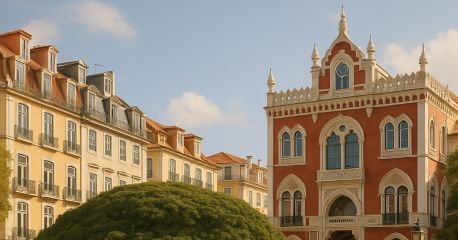
Príncipe Real is Lisbon’s green crown: palacetes, cedar gardens and design ateliers shape a district of lyrical calm. A cultured quarter where heritage, creativity and elegance drift together beneath jacaranda-lined boulevards.
read more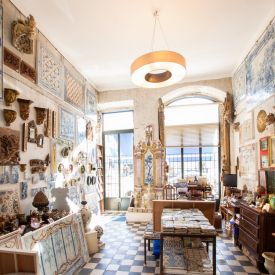
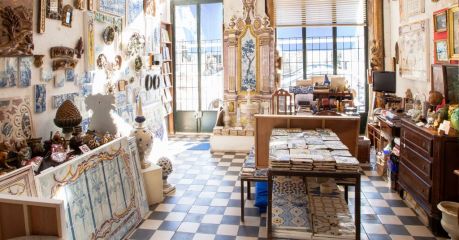
A Lisbon shopping guide for those under-the-radar gems spanning fashion, antique tiles, vintage furniture, design den interiors & all things children's gifts.
read more
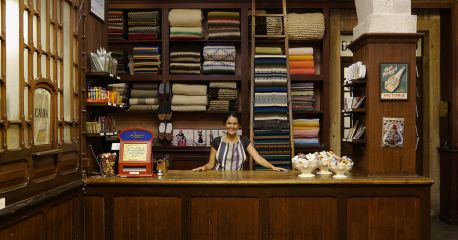
Devoted to the crafts of Portugal, the emporium A Vida Portuguesa is your pitstop ceramics, hand-made woollen blankets, glassware to napkins, stationery to baskets - all made in Portugal.
read more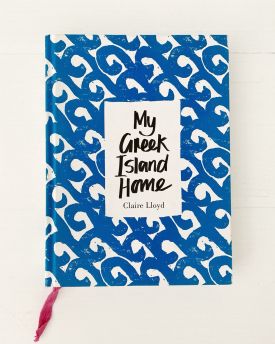
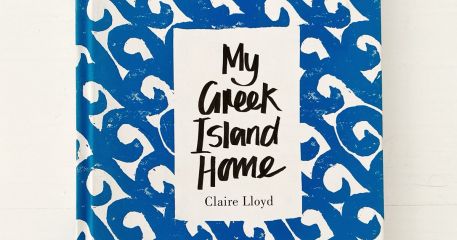
My Greek Island Home by Claire Lloyd is always out of the bookcase, an ever-present friend that tells the tale of falling in love with a Greek island and finding that a simpler life is not so bad after all.
read more
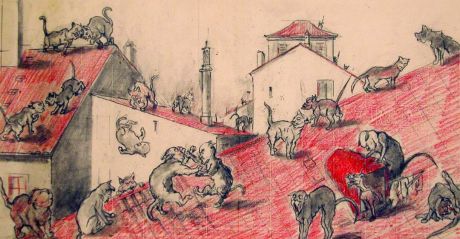
With an extraordinarily creative mind, Rafael Bordalo Pinheiro (1846 – 1923), was known for taking his own approach which can be seen in this revealing museum which showcases his graphic arts, caricatures, ceramics, object design and decoration.
read more

Architecture as cinema – Marcio Kogan crafts spaces like an auteur, where light, material, and silence take the lead. Enter a world of design-led hotels, private escapes & immersive modernism.
read more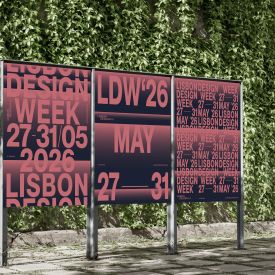
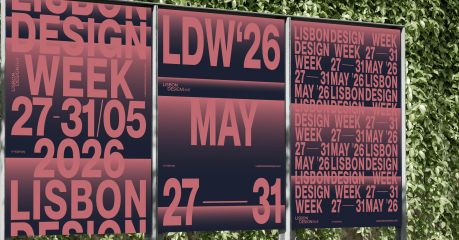
From ancient embroidery stitches to reclaimed wood and endangered wool, LDW - Lisbon Design Week 2026 makes the case for craft as a living discipline. Here is why this is the edition to catch.
read more
Get the insider news and lowdown on what we've been up to, where we've been, and who we've met along the way. Be the first to discover new places and get the scoop on our favourites.