
JOIN the AFICIONADOS
Get the insider news and lowdown on what we've been up to, where we've been, and who we've met along the way. Be the first to discover new places and get the scoop on our favourites.

High above TriBeCa, the Belgian designer Axel Vervoordt and his long-time collaborator, the Japanese architect Tatsuro Miki, built a penthouse around wabi sabi: salvaged stone, reclaimed timber and the patience to let things age.
A Japanese phrase derived from two distinct roots, wabi sabi is an aesthetic concept that transcends conventional design. 'Wabi' means simplicity, the quiet richness of living with little; 'sabi' refers to the ongoing movement of time, and the patina it leaves on wood, stone and metal. Together they make a philosophy that celebrates the beauty found in imperfection. Quiet and slow, it observes cracks, ageing and above all, authenticity; an attitude that the iconic Belgian interior designer Axel Vervoordt has adhered to all his life.
An interior designer, furniture designer, and collector of art and antiques of incredible eye and influence, Vervoordt has been inspired by the essence of wabi since he was a boy. Focussing on depth and history and never swayed by the decorative or superficial, his interiors and enigmatic touch have grown his name and business into a design empire, run from a castle at 's-Gravenwezel outside Antwerp and from Kanaal, the former malting distillery and grain store on the Albert Canal at Wijnegem that took twelve years to bring back to life.
Every empire needs an architect, and for almost two decades Vervoordt's has been Tatsuro Miki.
Miki was born in Tokushima in 1973 and grew up in Kyoto, in a restored minka, the timber farmhouse of rural Japan, as the son of an architect-restorer. It is a telling start. A childhood spent inside an old house being carefully kept alive is about as close to a wabi education as you can get: beams darkened by smoke, floors worn by generations of feet, and a father whose job was to repair without erasing.
At eighteen he left for Brussels to study architecture, then gained experience in Paris and Belgium before co-founding Mood Architecture in 2004. He began working with Vervoordt in 2007, and the partnership has since run to more than fifty projects. In 2010 the two co-authored Wabi Inspirations (Flammarion), the book that set out the thinking behind their shared work, part manifesto, part portfolio. In 2023 Miki opened his own practice in Brussels, and in September Flammarion published Domus Terrae: The Poetics of Architecture, his first monograph, with an introduction by Vervoordt and an afterword by the Belgian architecture critic Koen Van Synghel. It gathers a dozen projects from New York and Tokyo to Mexico and Qatar, held together by light, balanced proportions, and natural materials both old and new.
His own words are as spare as his buildings. Speaking about Kanaal, where he designed the architecture of the apartments and Vervoordt their interiors, he explained that the first concept for the new buildings was "to create something as if it was already there." "It's important to preserve the existing quality of a place," he said. "Once things have aged, we want them to be part of the same landscape." And, most simply: "We prefer harmony to noise."
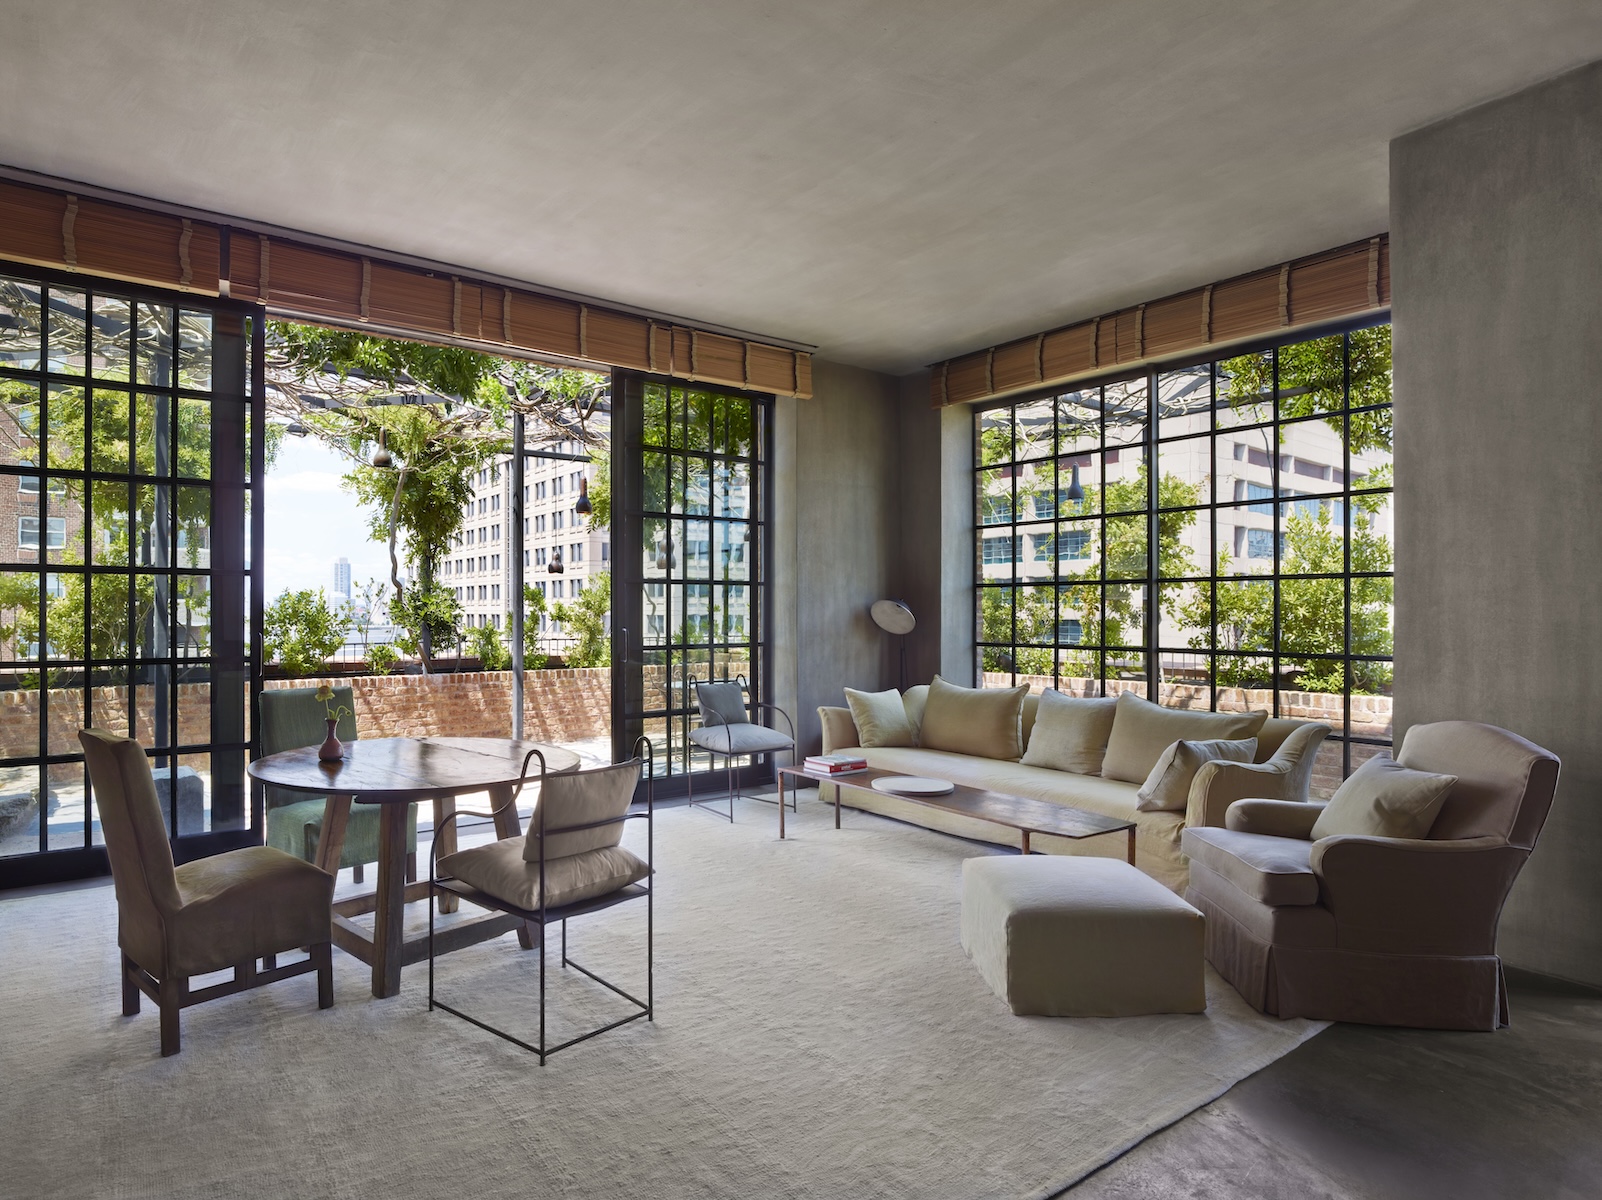
That sensibility found its way to Manhattan through Robert De Niro, who owns The Greenwich Hotel with Ira Drukier. De Niro came across Vervoordt's work at the Winter Antiques Show in New York, travelled to see him outside Antwerp, and invited him to design the penthouse. The owners allowed the project the one thing wabi cannot do without: time. It took several years and was unveiled in the spring of 2014.
The three-bedroom penthouse sitting atop The Greenwich Hotel in New York is an oasis of tranquillity, understatement and humility; an incredible architectural and design feat considering its position, floating amid a city that knows little of this. Collaborating again with Miki, Vervoordt has created a world apart from the city that never sleeps.
Sparsely decorated, with a tiny, cave-like kitchen and a rolling farm door for the bathroom (insisted upon by the manager: it was designed without), this 2,800-square-foot penthouse is a space suffused with stories. Almost every surface has had a previous life. The entrance hall rises two storeys beneath a skylight assembled from reclaimed beams salvaged in upstate New York. The iron grate in the living room fireplace is made from joist hangers said to come from the original structure of the Louvre. In the master bathroom, a 17th-century stone water trough frames the bath and basin; in the master bedroom, a 19th-century walnut tabletop has been turned on its end to become the headboard. The ceiling of the third bedroom is lined with planks salvaged from the Union Square farmers' market, a few blocks north.
Miki's hand shows most clearly in the drawing room, conceived as a place for meditation, with a small oculus window and glass doors opening onto the lower terrace gardens. The architecture here is about withholding: limited openings, framed light, thick stone and steel, and proportions that slow you down. The bronze door handles were cast from clay moulds of Vervoordt's own hand, and the ceramics and vases are by the Japanese artist Shiro Tsujimura, whose deliberately irregular pots sit as naturally in this room as they would in a Nara farmhouse.
Outside, more than 4,000 square feet of terrace garden wraps the suite across several levels, with wisteria-covered pergolas, a spa pool and an outdoor wood-burning fireplace. The gourd-shaped lanterns beside the pool were hammered by an upstate artisan from the hotel's original copper roofing, so that even the light is made from the building's own past.
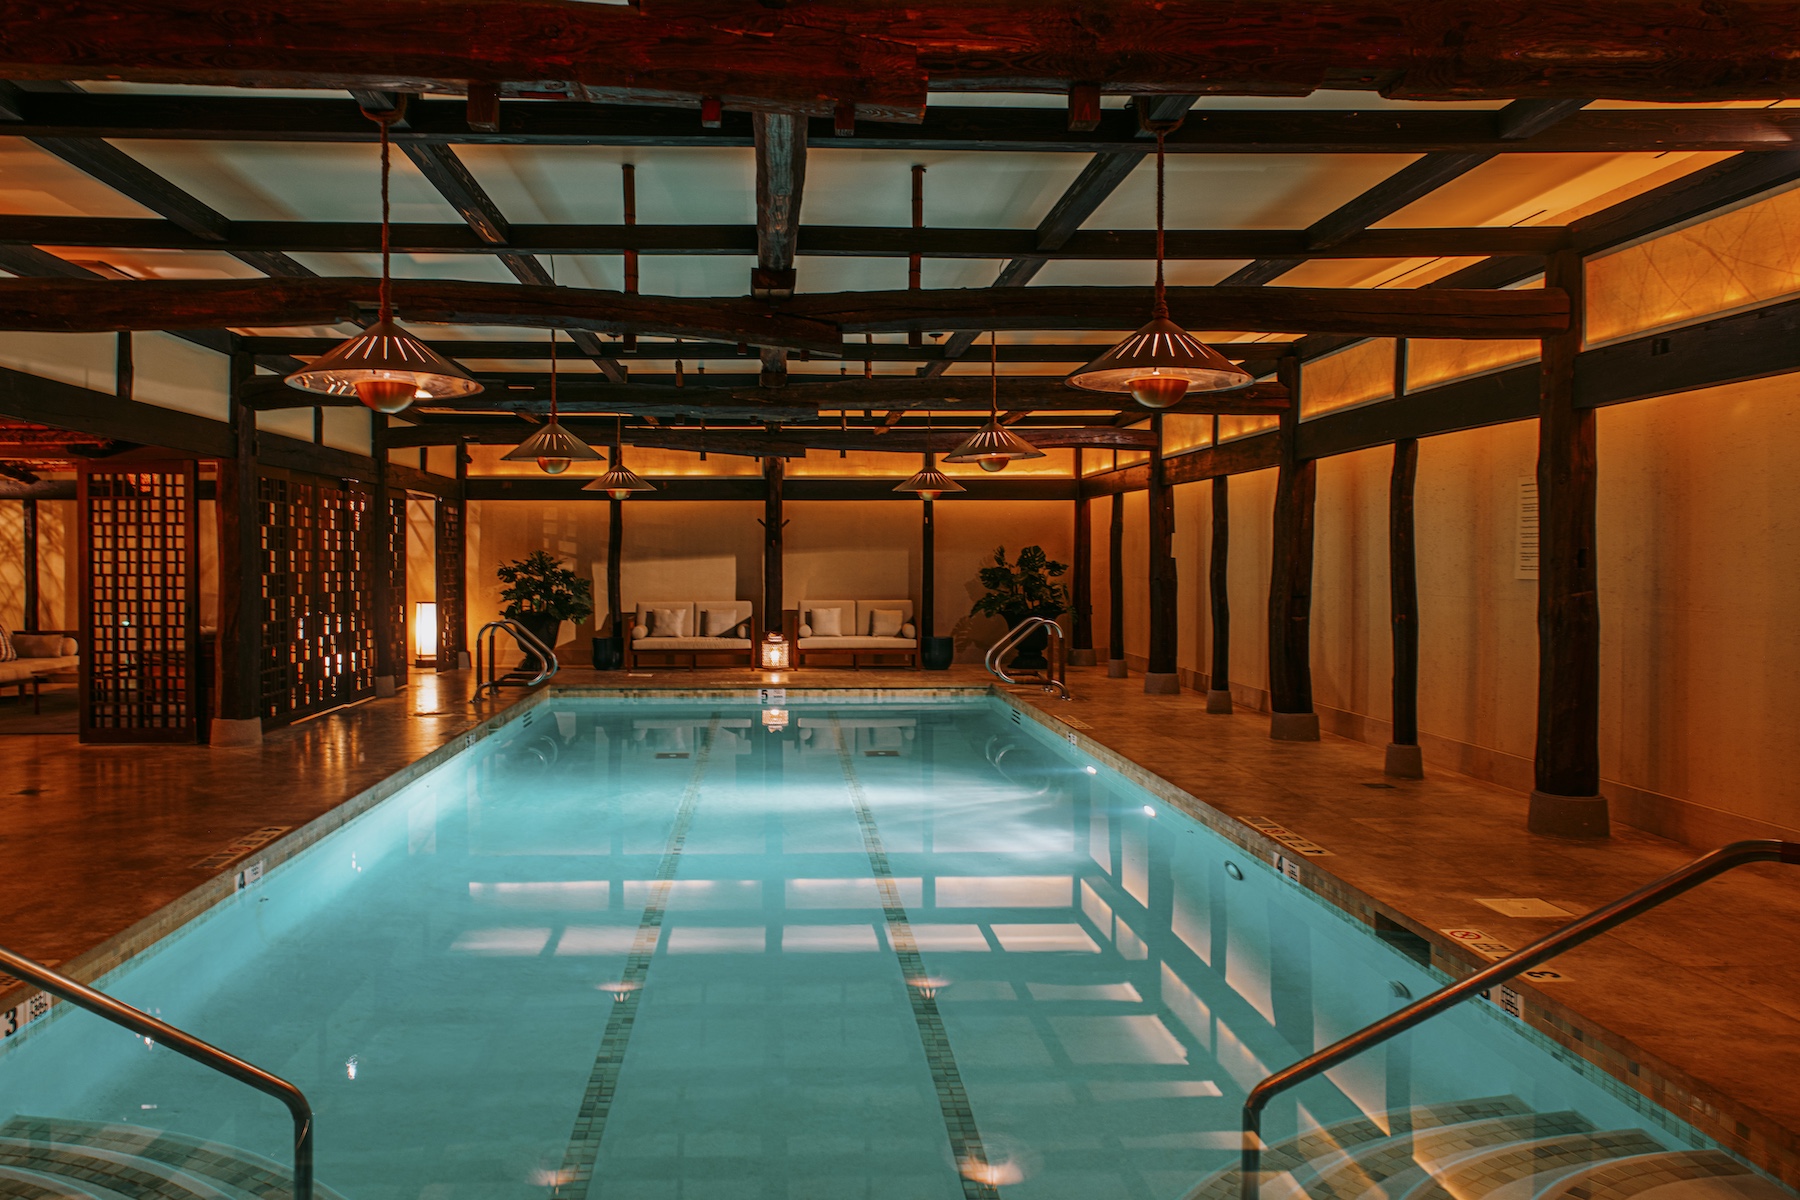
Captivating in its intelligent simplicity and architectural intent, The Greenwich Hotel's Shibui spa is no different, housed within a 250-year-old Japanese barn shipped over from Japan and put up without the use of one screw or nail. Its timber and bamboo frame now shelters the pool beneath the streets of TriBeCa, with a candlelit ofuro soaking tub in the bathing room. The name is well chosen. Shibui is wabi's quieter cousin in the Japanese vocabulary of taste: a subtle, unobtrusive beauty that reveals itself slowly, and never asks to be noticed.
Between the old barn in the basement and the reclaimed timber on the roof, The Greenwich Hotel holds two of New York's most persuasive arguments for building with what already exists. For Vervoordt they are a continuation of a life spent among old things. For Miki, the boy from the Kyoto minka, they are something closer to home: a reminder that the best buildings arrive as if they had always been there, and that harmony, given time, carries further than noise.
Read more in our Greenwich Hotel design story and our New York design guide.

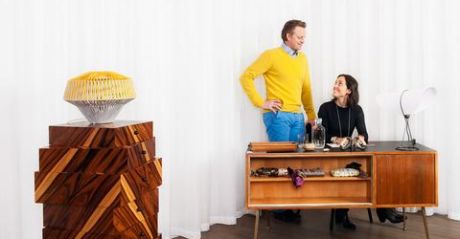
The Trubrigs have a trained curatorial eye when it comes to sourcing both the established and the new-comers in design. The couples' strong bonds with creative talent and influential designers of the day have fostered the relationships to be always one step ahead of the curve.
read more

Set among the wide streets and historic buildings of downtown Manhattan, for decades Tribeca has been an understated artist haunt, a fusion of easy-going European charm and New York ambition.
read more

New York's Greenwich Hotel is a design residence hiding hand-crafted artefacts, effortless heritage & evocative hidden moments, in its architecture and beyond.
read more
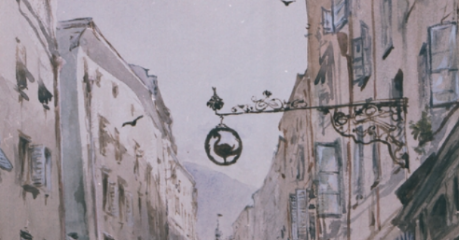
When dealing with one of the oldest buildings in Salzburg, it takes the architect’s clever manipulation of architecture and design to create an exciting, inspiring atmosphere that coverts the old and the new to extreme yet complimentary dimensions.
read more

This Stockholm design guide sees a legacy of craft meet cutting-edge fashion, art + architecture, creating a refined experience for all design aficionados from all walks.
read more

Some design principles are so uncomplicated and understated that they can be found in different iterations, in different corners of the world. The value placed on craftsmanship is one of these; so is the use of natural materials that not only can last a lifetime, but also get more handsome with each passing year.
read more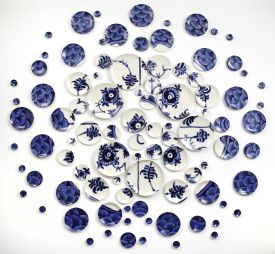
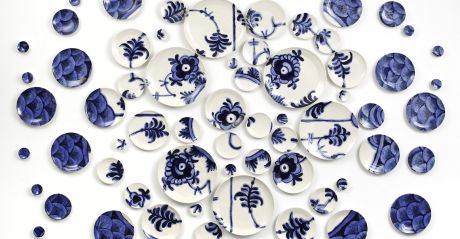
A city of effortless cool & pioneering Scandi design Copenhagen has long been at the heart of the world’s ceramics stage, from practical to the performative.
read more

Lisbon, Portugal's legendary capital simply bursts with heritage, azulejo tiles, Pastéis de Nata & art - this is a design guide you can shop, see & drink.
read more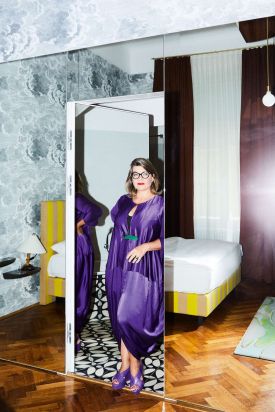

Director of internationally acclaimed Vienna Design Week, Lilli Hollein had never yet turned her eye to interior design until Vienna's Hotel Altstadt came knocking.
read more

Zaha Hadid Architect's coastal Salerno Maritime Terminal in Cilento, Italy carries her hallmark curves inspired by oysters and the waves, a coastal landmark.
read more

Salzburg’s striking Building Academy stands as a contemporary ode to Austria’s longstanding ability to wow us with her architecture and design.
read more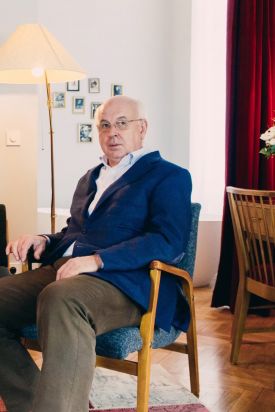

Architect and interior designer Roland Nemetz designs 'his' suite at the boutique Hotel Altstadt Vienna - part of a series of creatively inspired interiors that capture the soul of artsy Wien.
read more
Get the insider news and lowdown on what we've been up to, where we've been, and who we've met along the way. Be the first to discover new places and get the scoop on our favourites.