JOIN the AFICIONADOS
Get the insider news and lowdown on what we've been up to, where we've been, and who we've met along the way. Be the first to discover new places and get the scoop on our favourites.

Seven guesthouse-hotels, from a Norwegian gorge to a Cretan olive terrace, built by architects who agreed to let the landscape win.
There is a moment, somewhere between putting the bag down and finding the light switch, when a room tells you what it thinks of the view. Most rooms are polite about it. They offer a window, a chair angled hopefully towards the glass, a pair of curtains for when you have had enough. The five little places gathered here do something braver. They hand the whole thing over.
They were not built together and their architects have, as far as we know, never met. Yet put them side by side and the family resemblance is unmistakable: a low volume set high, raw material left to weather, and a wall of glass where the wall should be. Wildlings, all of them. Reared by the landscape rather than the drawing board.
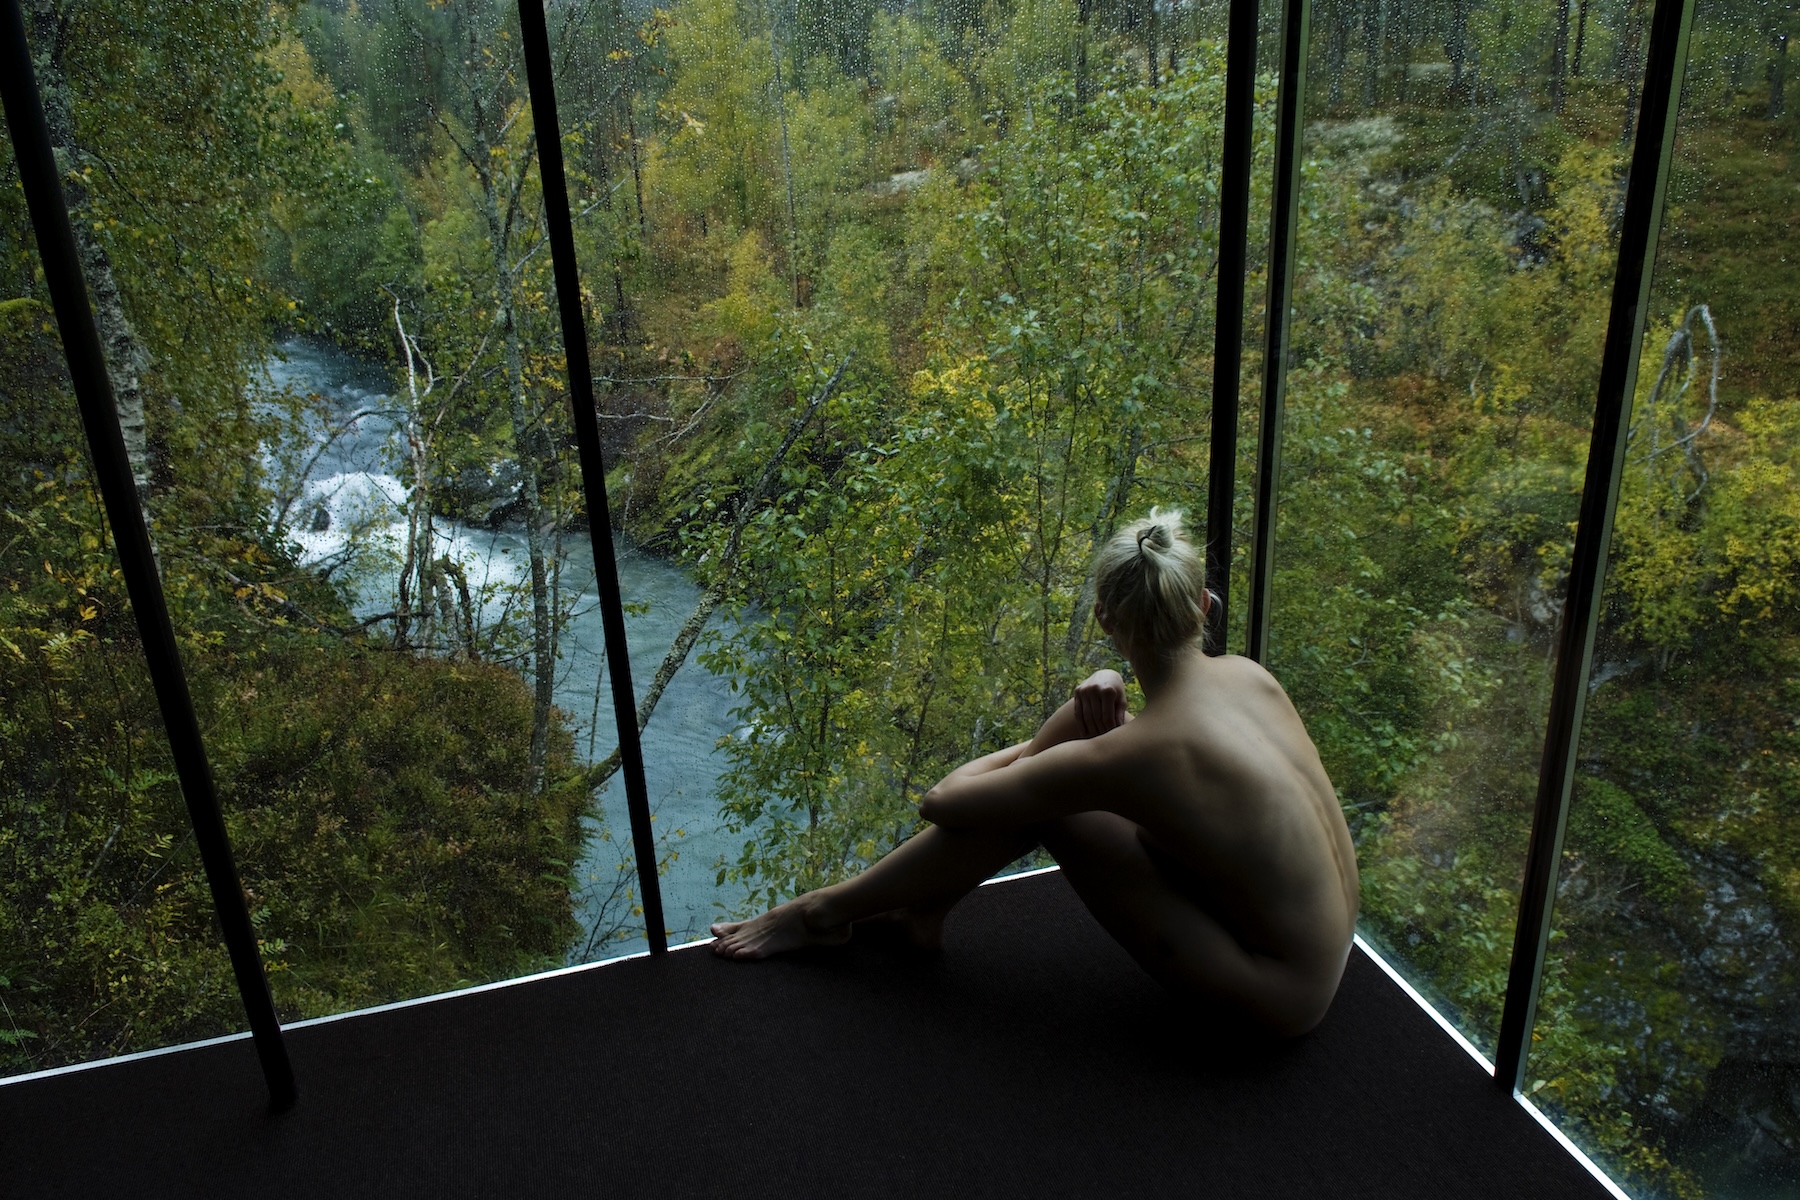
Valdall, Norway
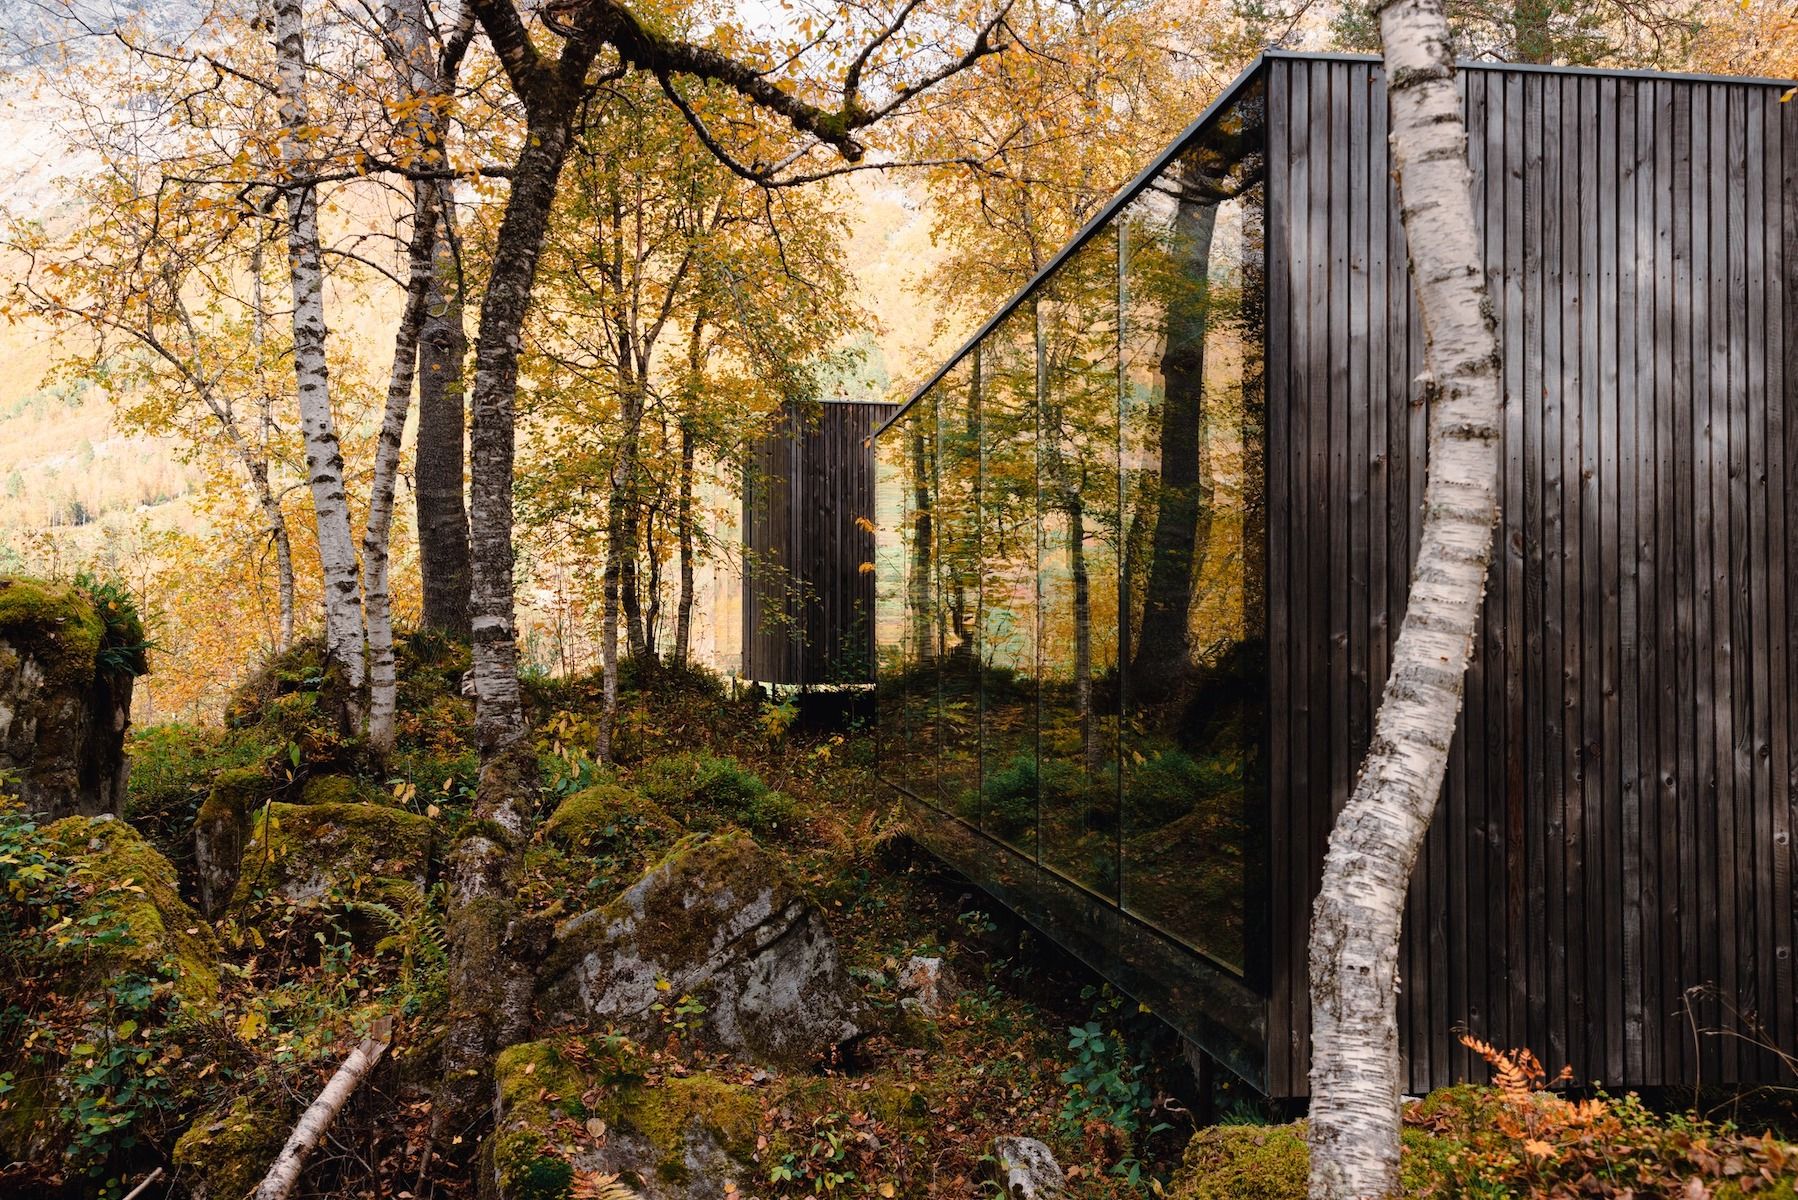
The eldest sibling, and arguably the one that started it. Jensen & Skodvin drew Juvet Landskapshotell for a site inside a Norwegian nature reserve, which meant negotiating with conservation authorities for a permission that came with conditions attached: no dynamite, no reshaping of the terrain. So the cabins rest on steel rods drilled into rock, scattered along the Gudbrandsjuvet gorge so that no room looks at another. The pine is treated with iron vitriol, which turns it grey within a couple of months and lets it disappear into the birch. Inside, spruce and darkness, the better to keep your eyes outside. Jan Olav Jensen and Børre Skodvin described the ambition plainly: rooms without conventional borders, whose experienced space is as wide as the valley. Film crews found it first (Ex Machina, then Succession), but the architecture was never the set dressing. It was the argument.
Matarraña, Spain
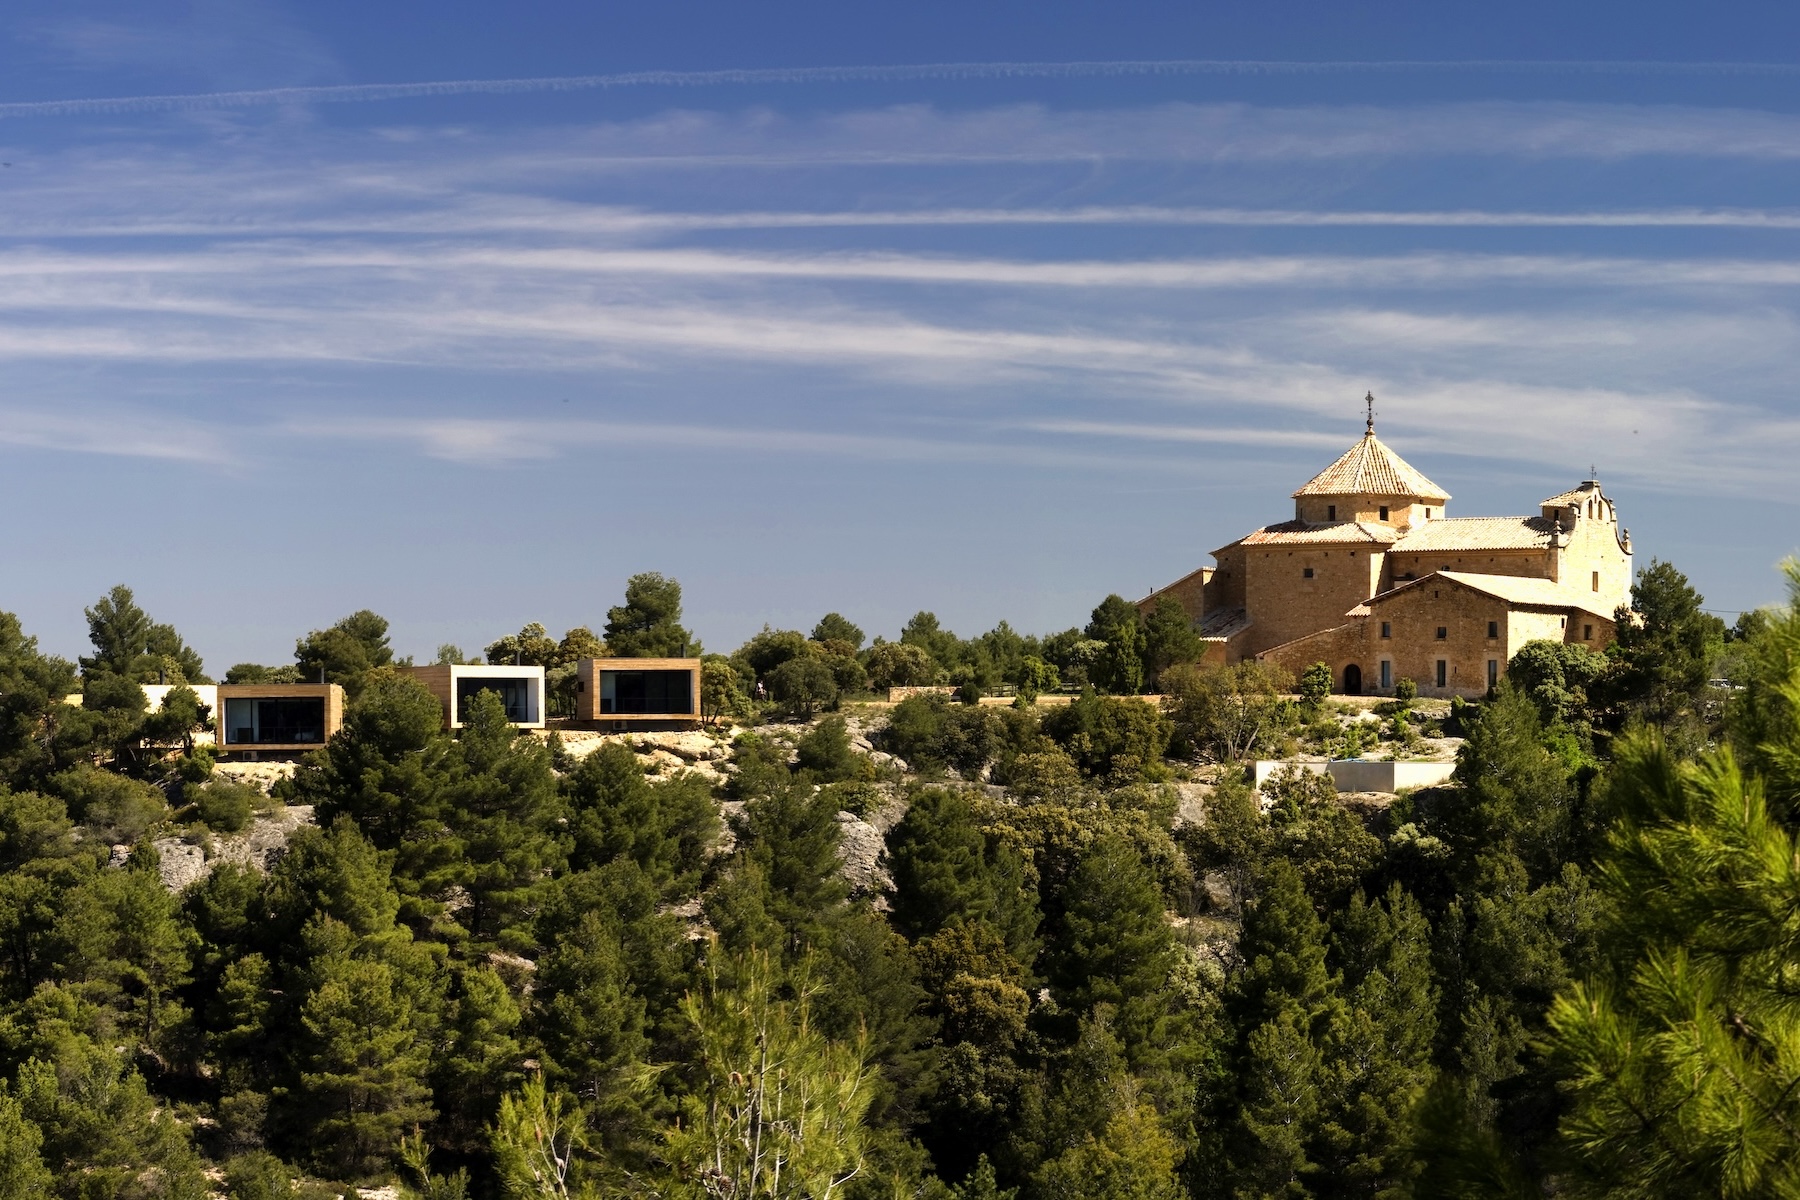
In a corner of Teruel that most of Spain has yet to discover, Estela Camprubí and Eugènia Santacana built Consolación – ten cubes on a hillside a hundred metres above a sixteenth-century hermitage, reached on foot through rosemary and thyme. Their references are refreshingly declared: Craig Ellwood's panelised California, Glenn Murcutt's knack for setting a building down lightly, a nod to Scandinavian rural houses. The materials are copper-treated pine, slate, glass and oak, and the discipline holds all the way in. A single solid-oak unit swallows the storage. Slate floors meet tatami-height beds, suspended fireplaces and sunken slate bathtubs, and then the glazing runs full height onto the barranco. There is no television, on principle. The landscape is the screen, and the owners are not interested in competing with it.
Horn Head, Ireland
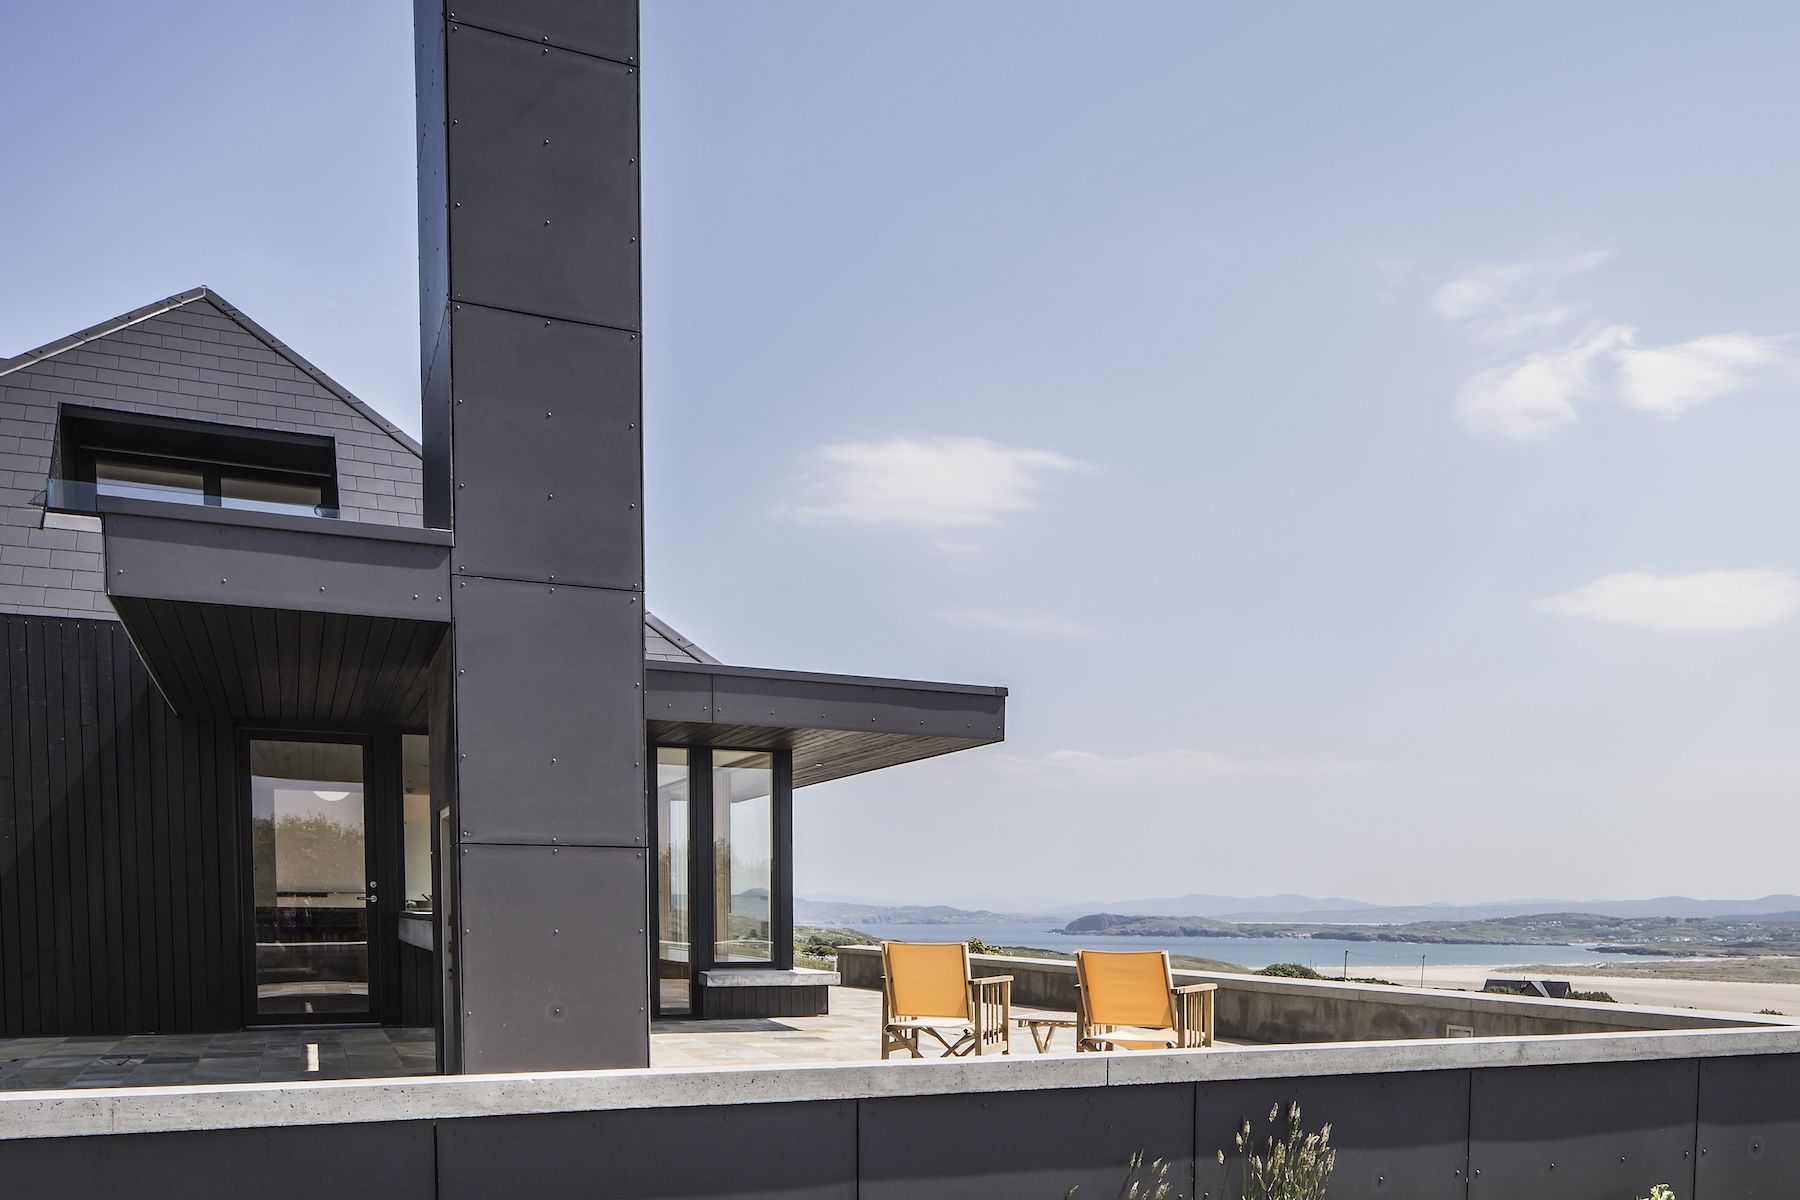
Cathrine and Niall spent years looking for the right site in Donegal before Horn Head answered and set about creating eco-retreat Breac.House. What stood on it was an eighties bungalow with an unfortunate habit of facing inwards, so MacGabhann Architects turned it around: living rooms southwest to the sea, bedrooms southeast towards Sheephaven Bay and the Derryveagh mountains. The cladding is blackened larch, chosen so the house sinks into the heather-clad hill behind, and the palette comes from Liam McCormick, whose modernist churches gave Donegal an architectural inheritance worth borrowing from. The long, gently sloping roof answers Muckish. McCormick's own church at Creeslough took its form from the same mountain, sixty years earlier, which means two buildings have now arrived at the same silhouette from the same piece of rock. Inside: oak, Fanad granite cut by a local stonemason, Ardara quartzite, Donegal tweed. Four rooms. A grass-roofed sauna in the grounds.
Plose, Italy
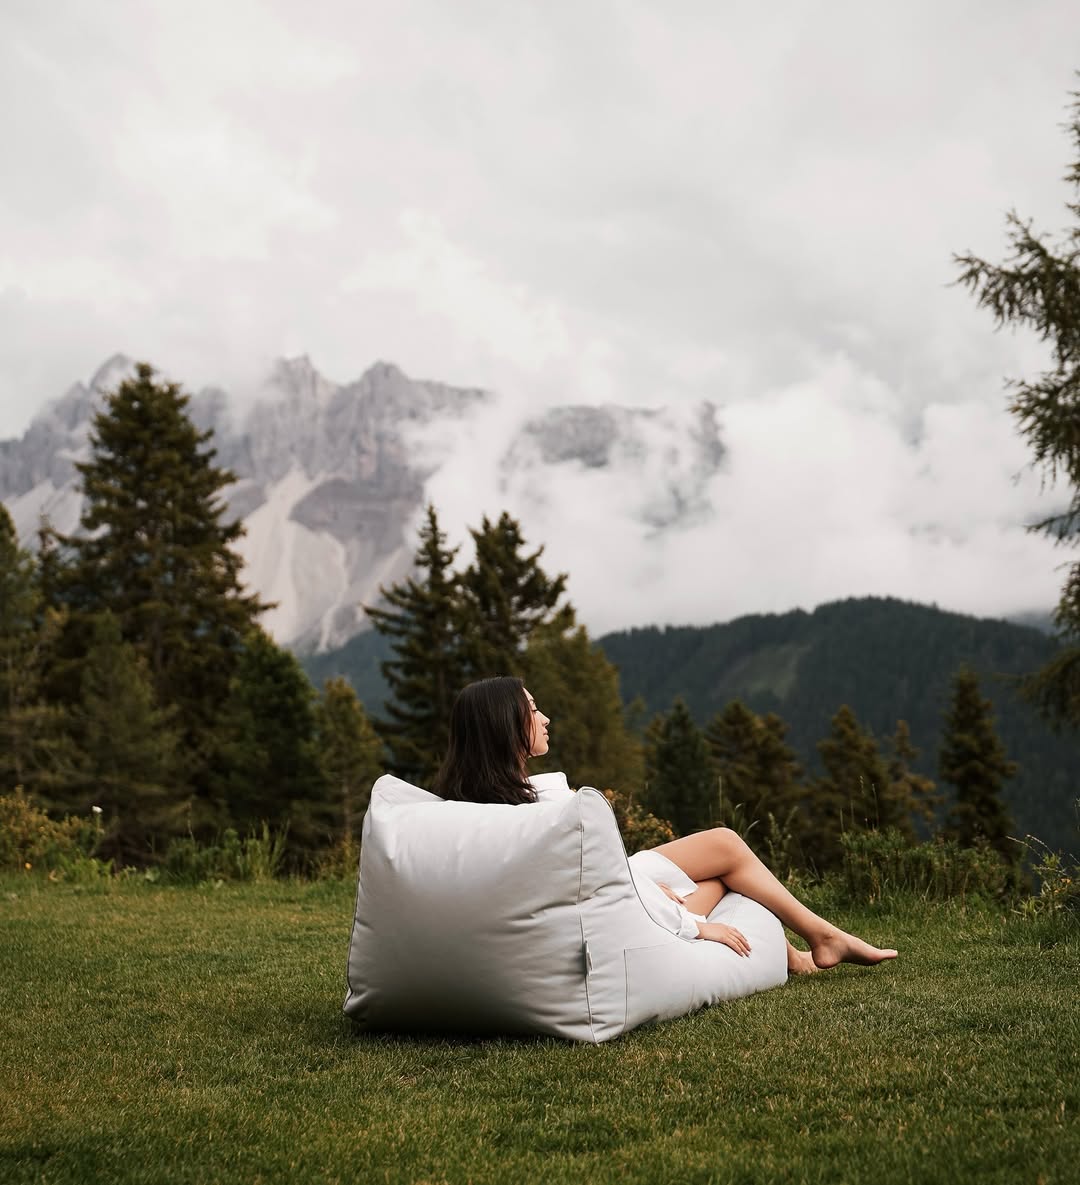
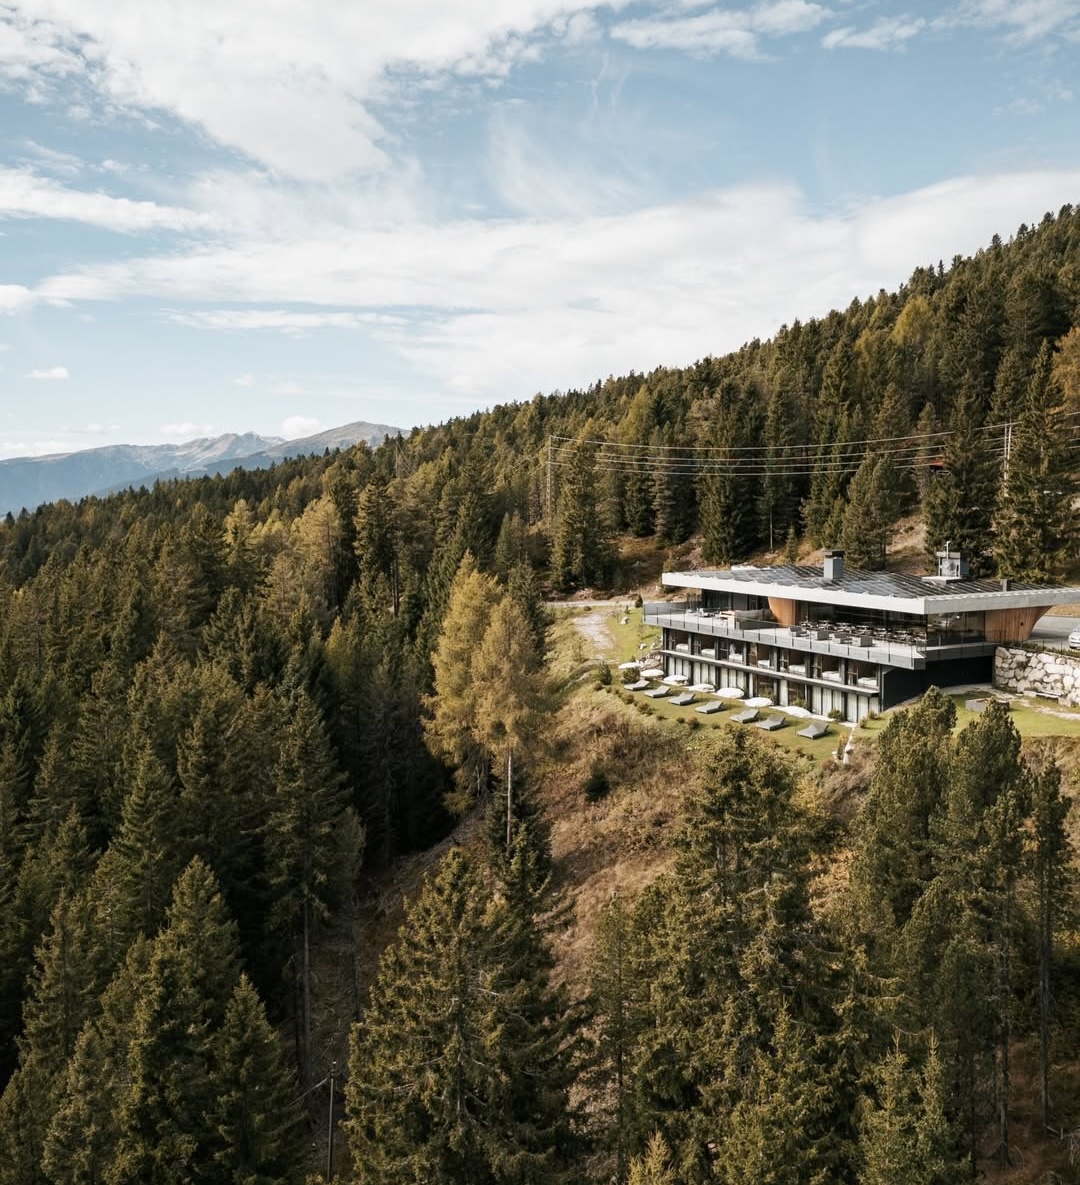
The one that made the boldest sacrifice. Anders sits at 1,850 metres on the Plose massif in South Tyrol, on the bones of a fifty-room hotel that architect Martin Gruber reduced, with some nerve, to seven suites. Fourteen guests, maximum, in a building that could comfortably have held four times that. What replaced the rooms is space and free flow: fluid spruce cocooning walls and ceilings, a chiselled concrete lid above, and glazing that runs floor to ceiling so the Dolomites arrive uninvited at breakfast. Each suite runs over two floors with its own sauna and garden. You can ski out of the door in winter and walk out of it in summer, though the honest reason to come is the aesthetic conviction of the thing. Very few hoteliers would give up forty-three rooms to prove a point about restraint.
Kissos, Greece
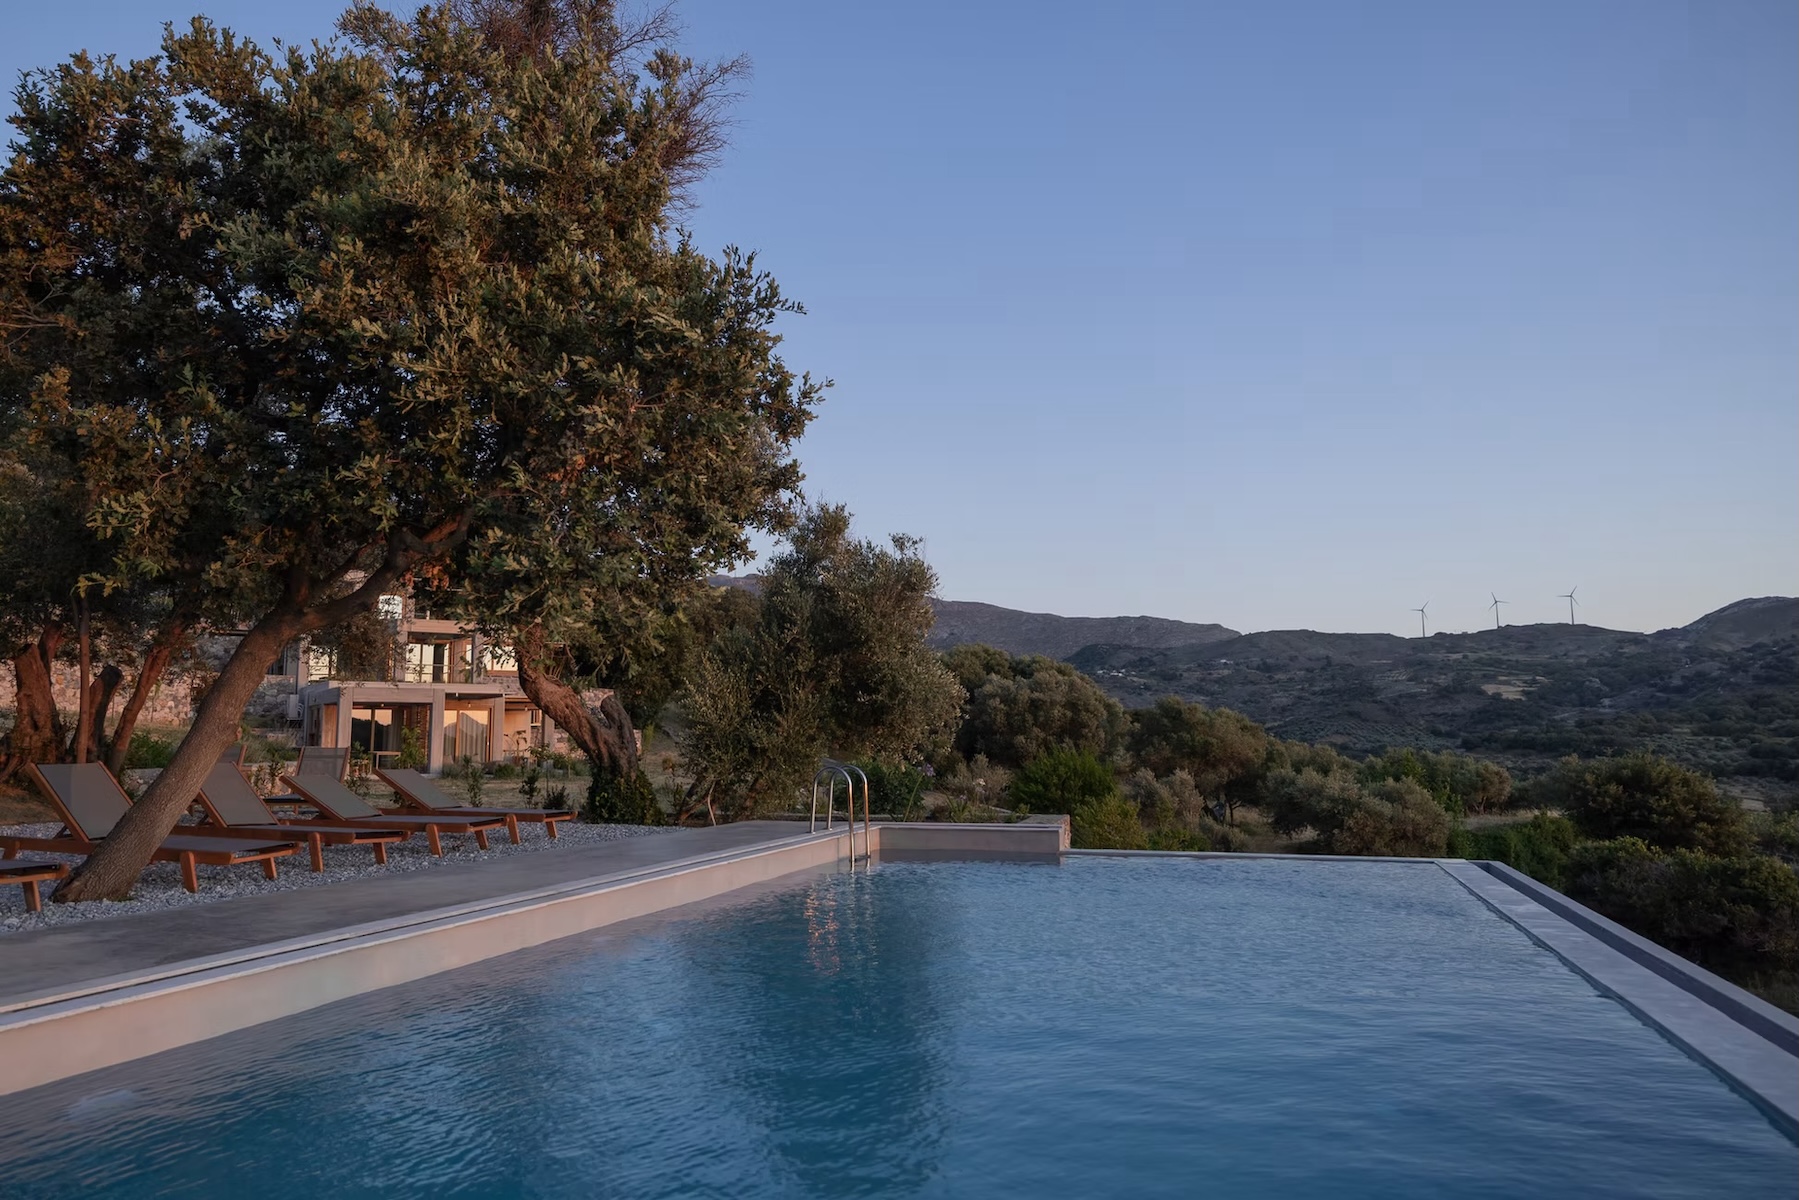
The youngest of the five, finished last year in the hills above Kissos in Rethymno. Sigurd Larsen, the Berlin-based Dane, works against the uniformity of default modernism by looking at how people built before machinery, and Crete gave him terraced slopes, ancient olive trees and hand-built walls to work from. His answer is an exposed concrete skeleton acting as a three-dimensional grid, adapting orthogonally to the slope: the materiality of rock, cut on straight lines. The six apartments are walled in local stone for its cooling, partly enclosed like caves, open on one side to the valley. Lichen is expected, and welcome. Larsen designed the furniture and much of the planting too, and describes Meraki Studios as porous, a place where doors, pergolas and terraces melt the distinction between in and out. Give it a decade and the stone will have joined the hillside properly.
Lake Ukonjärvi, Finland
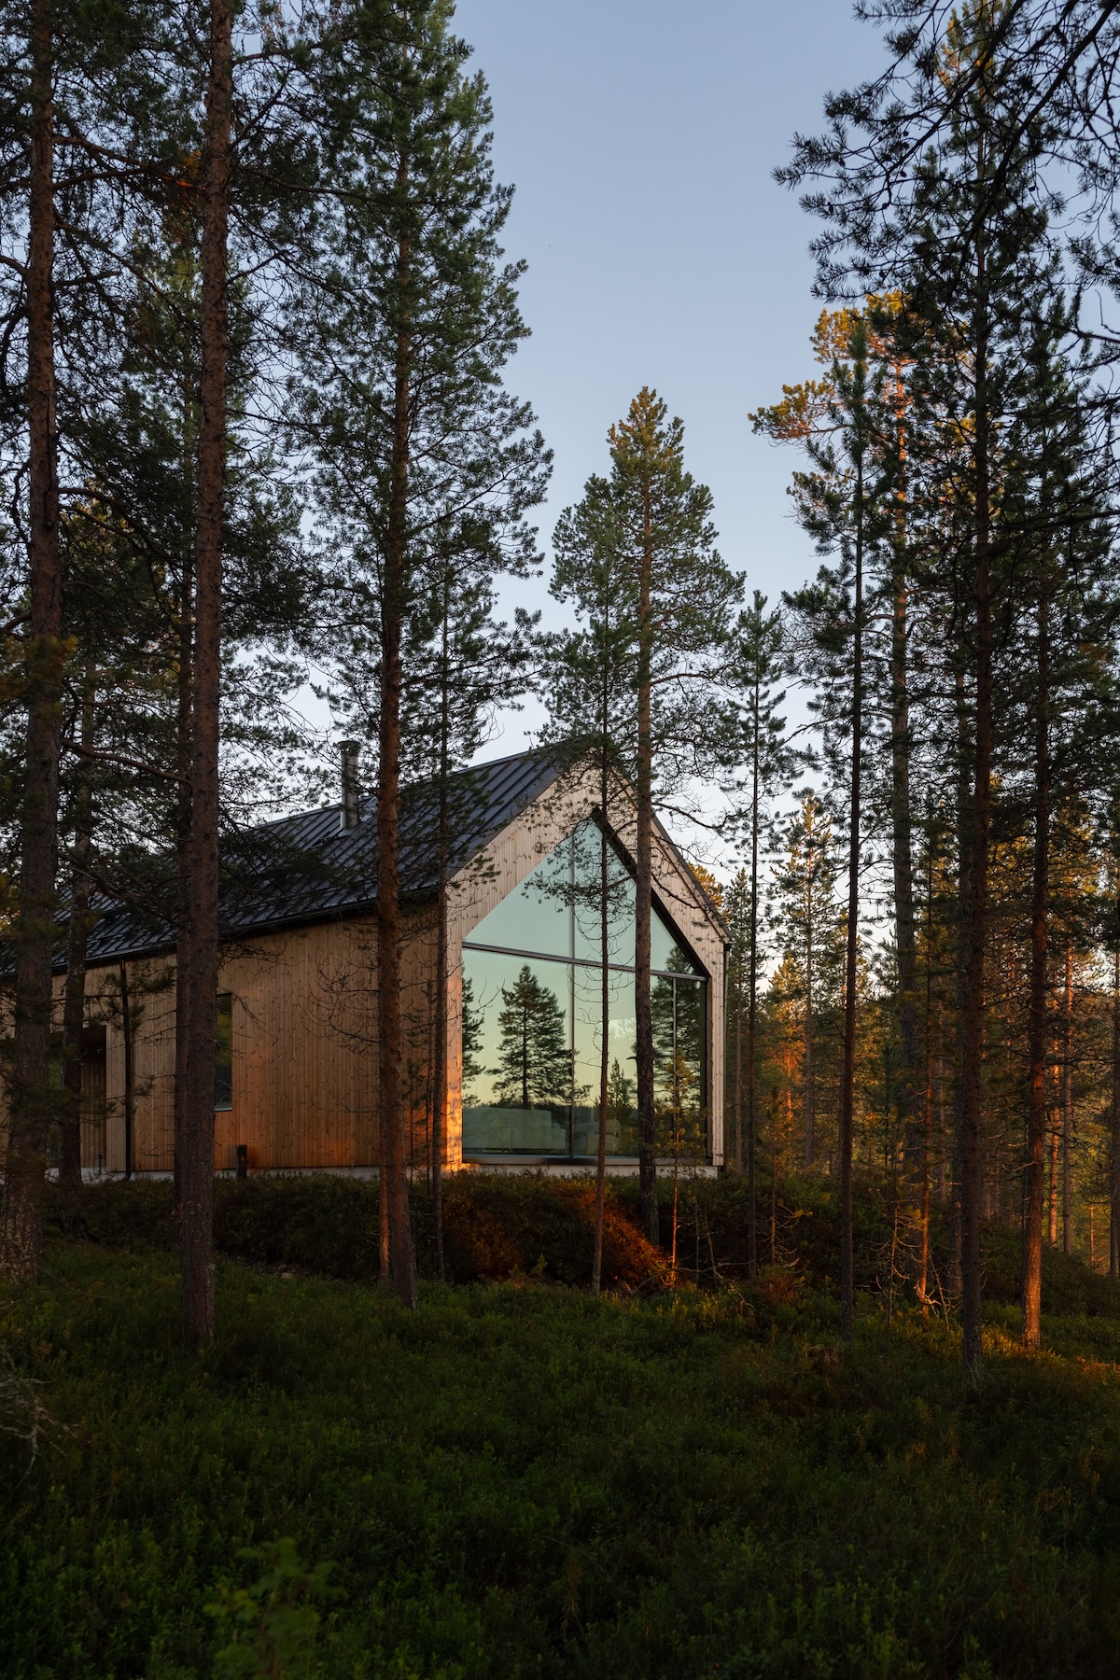
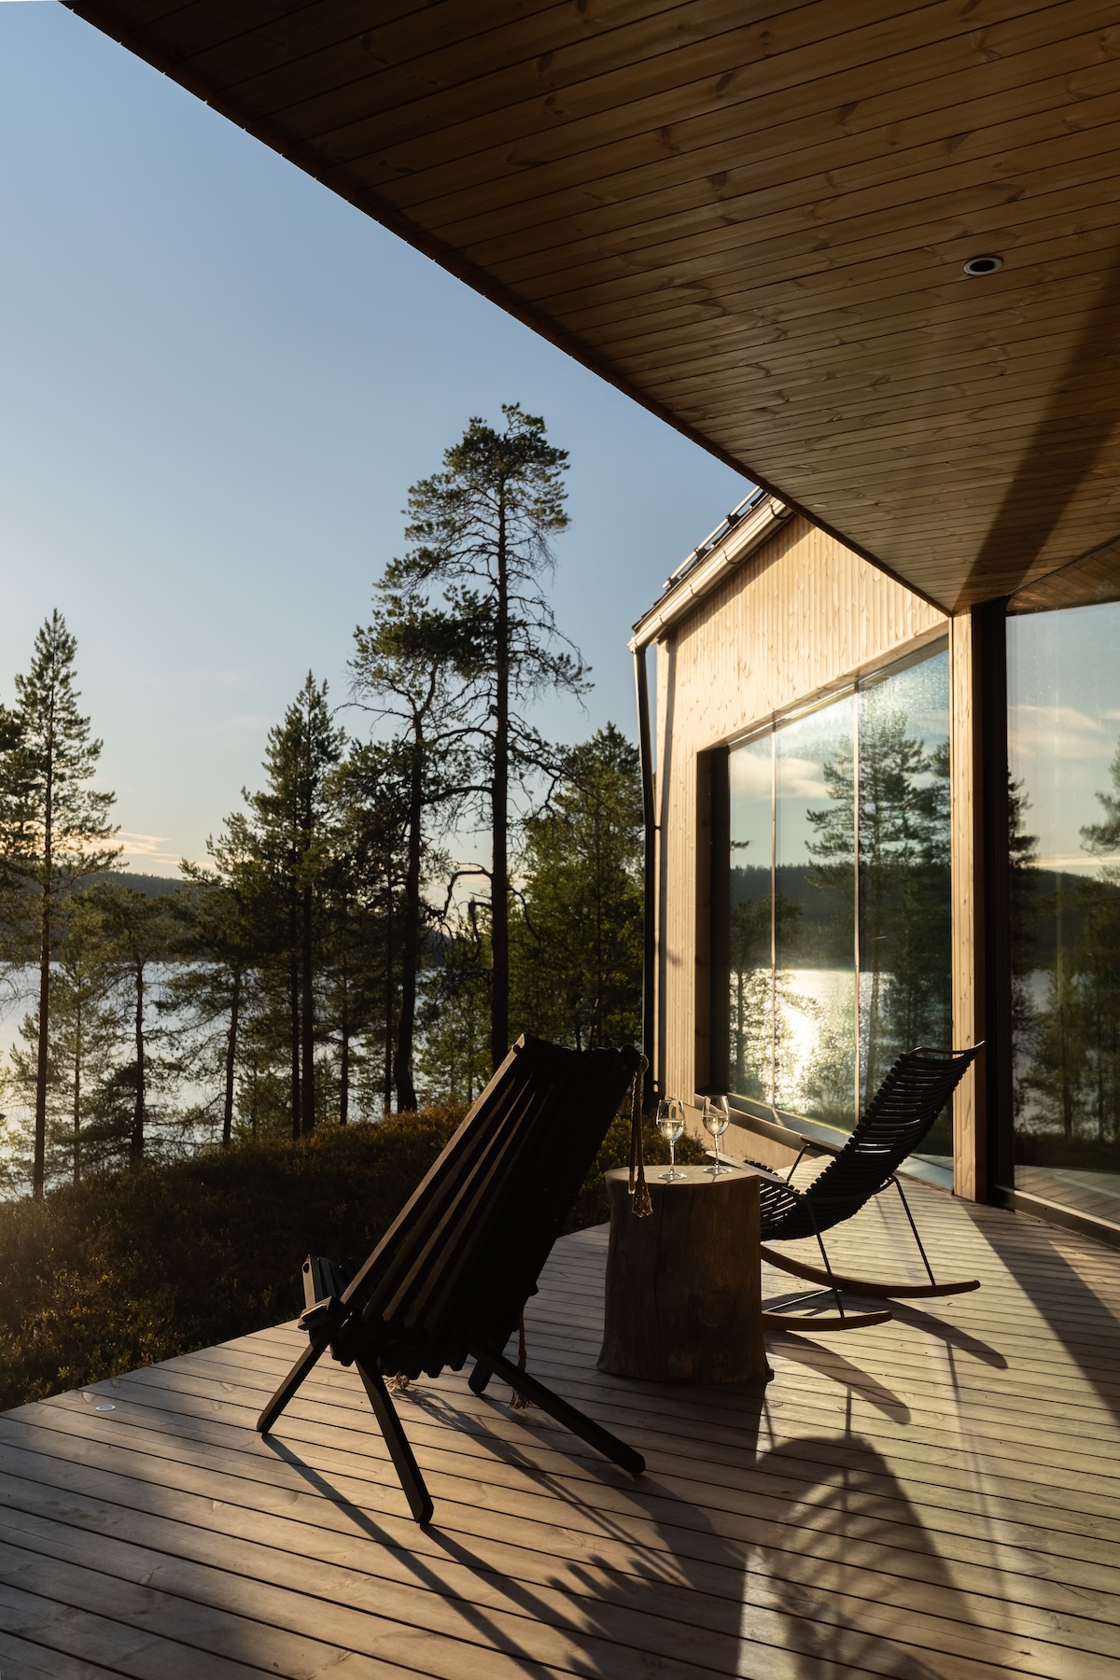
Above the Arctic Circle in Lapland, on the shore of Lake Ukonjärvi in the wider Inari basin, sits INAI Haven - two standalone architectural houses wrapped in nature. Kati Anglé and Tapani Takkunen, among Finland's most fluent studios in contemporary wood, gave the two villas a vocabulary of timber, stone and glass and then left the façades unfinished so they would grey into the pines. Vast glazed portals dissolve the line between forest and hearth. Lyra sits at the open lake edge, 163 square metres for six, its living room closer to an observatory. Luna withdraws slightly into the trees, 211 square metres for eight, with a stream for a soundtrack. Both come with private saunas and outdoor jacuzzis, which is welcome, but the real programme here is valo ja varjo, light and shadow, and the Arctic's habit of putting on a show. This is Sámi land, and the villas behave like guests on it. Anu Pentik, at eighty still Finland's most celebrated ceramicist, makes pieces exclusively for the houses.
Shibata, Japan
The youngest, and the one that takes the family instinct furthest. Auberge Né is a single suite and a thirteen-course restaurant set among the patchwork rice paddies of Shibata in Niigata, and it is made, almost literally, of its own site. Soil was dug from the ground, aged and fermented for more than six months, then applied as earthen plaster to the walls inside and out, so the colour and texture of the building come from the earth beneath it. There is no concrete foundation. Kenta Fukunishi Architecture Office, working with Hideaki Hamada Structural Design, drove timber piles into the ground and let the structure stand on friction between wood and earth, which meant no excavation and no disruption to the soil. Even the plan comes from farming: the narrow ridges called azé and the planting furrows called uné set the building's spatial rhythm. Then the local roll call, which is long. Shibata cedar throughout. A floor of 2,220 cedar blocks, ninety millimetres square, laid by hand. Yasuda clay roof tiles built for heavy snow. Snow beech furniture, woven rice straw, tatami made by the local tatami shop, ceramics thrown from local clay and wood ash. The Burrow, a contemplative room enclosed entirely in earth. Chef Makoto Fuse, trained in Paris under Christian Constant and Antoine Westermann, cooks a menu that could not exist anywhere else. In June, the Architizer A+Awards named Né Popular Choice Winner in Architecture + Environment, first in the world, chosen by public vote. It is a building designed to be able to return to the ground it came from.
Meet the voices taking the stage at Monocle's Quality of Life Conference 2026 in Lisbon: mayors, architects, designers and makers shaping how we live in cities.
read more
A think tank for the bold, the curious, the creators of tomorrow. Where minds collide, conversations spark, and urban life gets redefined. If you shape the future, you belong here.
read more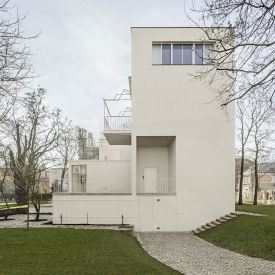
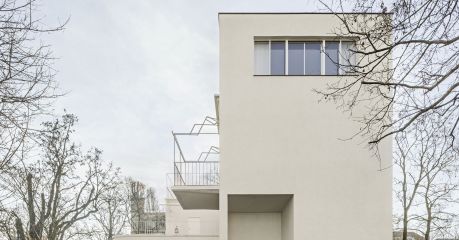
Josef Frank’s Villa Beer reopens in Vienna in 2026 following a careful restoration, offering rare access to one of his most important architectural works and a deeper understanding of the ideas that later shaped his celebrated interiors and textiles for Svenskt Tenn.
read more
Monocle's Quality of Life Conference returns to Lisbon this September, three days of ideas, design and city living at the Gulbenkian. Here's who and what to expect.
read more
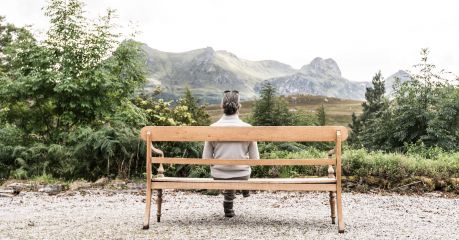
The ancient Caledonian forest and its temperate pines are still in evidence and here red deer, osprey, golden eagle and the native wolf can be seen. Sea cliffs, mirror-like lochs and peaty bogs reveal more diversity from guillemots, otters and seals.
read more

Norwegian-based architectural firm, Jensen & Skodvin Architects are well known for their striking, often extraordinary designs, some of which are found in wild and remote areas; others camouflaged in urban hubs, with their engaging use of tectonic architecture.
read more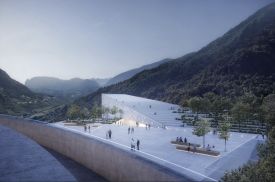
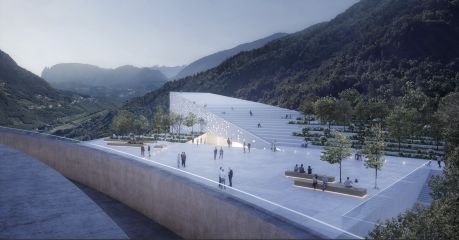
A project in the making by Snøhetta, winner of an international design competition, with remarkable modelling by Zoa Studio, this project has been brought to life with a combination of renderings and real-life drone, video and photography footage.
read more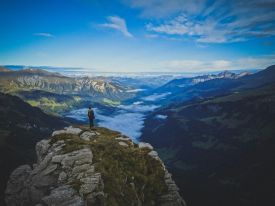
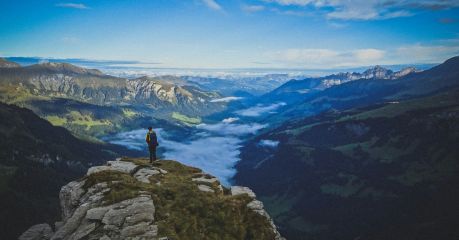
High above Adelboden, three peaks hold the line: Wildstrubel, Lohner and Bunderspitz. This is the Bernese Alps as pilgrimage — elemental, poetic and shaped by silence, not speed.
read more
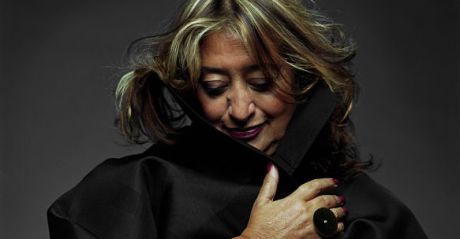
Zaha Hadid Architect's coastal Salerno Maritime Terminal in Cilento, Italy carries her hallmark curves inspired by oysters and the waves, a coastal landmark.
read more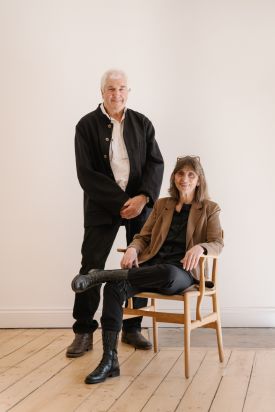
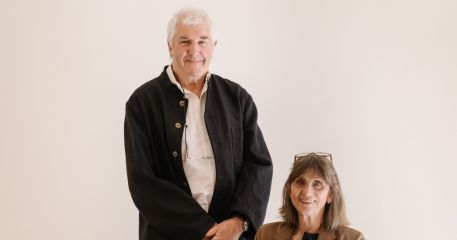
Behind some of Scotland's landmark conservation and restoration projects including the award-winning Kyle House, Hotel Lundies and Killiehuntly Farmhouse in the Highlands.
read more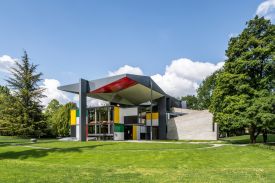
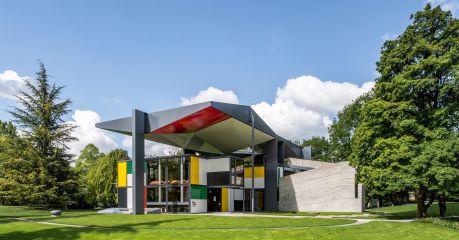
The Pavilion Le Corbusier, located in Zurich, pays homage to an architect who was the forerunner of urban design, a pioneer of sustainability, and a leader of modernism.
read more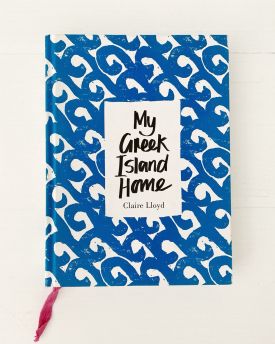
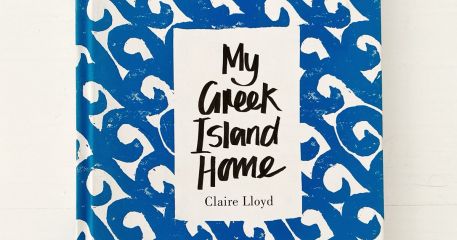
My Greek Island Home by Claire Lloyd is always out of the bookcase, an ever-present friend that tells the tale of falling in love with a Greek island and finding that a simpler life is not so bad after all.
read more
Get the insider news and lowdown on what we've been up to, where we've been, and who we've met along the way. Be the first to discover new places and get the scoop on our favourites.